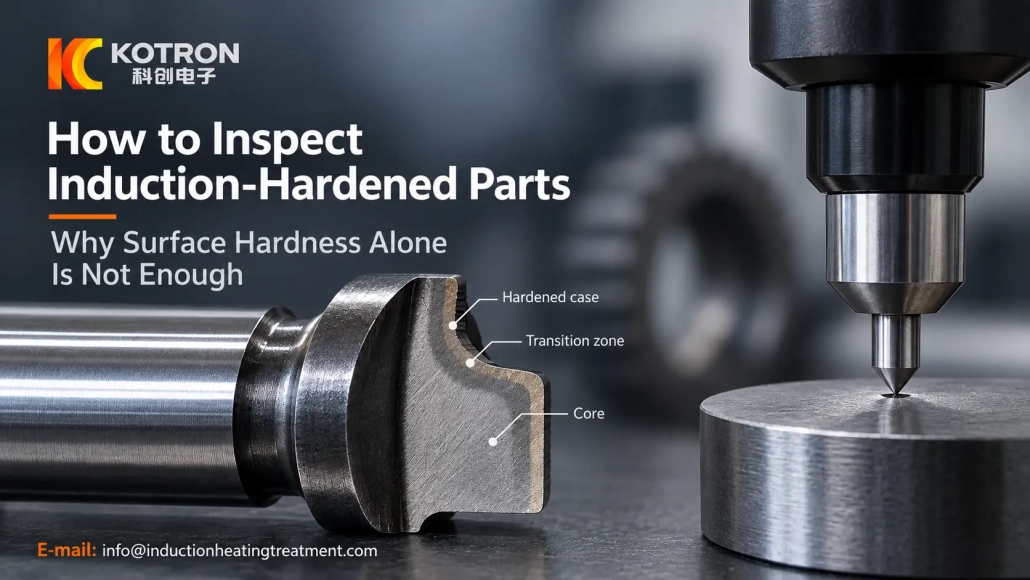
Como inspecionar peças endurecidas por indução: Por que a dureza superficial por si só não é suficiente
Por que a dureza superficial por si só não é suficiente
A dureza da superfície reading is often the first result checked after Endurecimento por indução, but it cannot describe the complete hardened condition of a part.
A component may meet its specified surface hardness while the case is too shallow, the hardened zone is in the wrong location, the transition into the core is unsuitable, or the part has developed cracks or unacceptable dimensional change.
Inspection should therefore begin with the drawing or heat-treatment specification and answer a practical question:
Did the process produce the required hardened region, at the required depth and location, without unacceptable defects or distortion?
The inspection methods used will depend on the component and its acceptance requirements. Not every induction-hardened part needs every test discussed below.
2. Surface Hardness Is the First Check, Not the Final Verdict
3. Profundidade da camada: How Far Does the Hardened Condition Extend?
4. Case Pattern and Transition Zone Matter as Much as Depth
5. When Metallography Adds Useful Information
6. Hardness Can Pass While the Part Still Fails Inspection
7. Use Inspection Results to Diagnose the Process
8. Process Monitoring Is Not the Same as Part Inspection
9. A Practical Inspection Workflow
1. Start with the Drawing and Acceptance Criteria
Before choosing a hardness test or cutting a metallurgical sample, establish what the part is actually required to meet.
Dependendo do componente, the specification may define:
•Surface hardness and measurement location
•Effective or total case depth
•Hardening pattern
•Areas that must remain unhardened
•Transition-zone requirements
•Crack acceptance criteria
•Critical dimensional tolerances
•Sampling or inspection requirements
These requirements cannot be replaced by a generic induction-hardening target.
A shaft journal, gear tooth, bearing raceway and internal bore can all be induction hardened, yet their required hardened zones may be completely different. Inspection should therefore verify the specified result rather than simply confirm that the surface became hard.
The same principle applies to case-depth terminology. The current SAE J423 recommended practice covers induction hardening and distinguishes between different ways of determining case depth. It states that no single measurement method is appropriate for every purpose and that measured case depth may be reported differently depending on the method and specimen condition. (SAE Mobilus)
External reference: SAE J423_202607 — Methods of Measuring Case Depth
2. Surface Hardness Is the First Check, Not the Final Verdict
Surface hardness testing is a fast way to check whether the measured area has reached the specified hardness range.
Rockwell testing is widely used for metallic materials. ASTM E18 also makes an important limitation clear: a Rockwell hardness result taken at a particular location may not represent the physical characteristics of the entire part. (ASTM Store)
External reference: ASTM E18-25 — Rockwell Hardness of Metallic Materials
That limitation matters in induction hardening because the treatment is usually localized. A satisfactory reading at one point does not show:
•How deep the hardened layer extends
•Whether the whole required area was hardened
•How hardness changes toward the core
•Whether another position is locally soft
•Whether cracking or distortion occurred
Measurement location is therefore part of the inspection plan. For a complex hardened area, one convenient surface reading should not be treated as proof that the complete hardening pattern is correct.
3. Profundidade da camada: How Far Does the Hardened Condition Extend?
Case-depth measurement answers a different question from surface hardness.
Surface hardness asks: How hard is this location?
Case depth asks: How far below the surface does the specified hardened condition extend?
SAE J423_202607 covers chemical, mechanical and visual methods for determining case depth and allows hardened specimens to be reported in terms of effective or total case depth, as applicable. It also warns that results obtained by different methods can vary substantially and should not automatically be treated as interchangeable. (SAE Mobilus)
External reference: SAE J423_202607 — Methods of Measuring Case Depth
Para endurecimento localizado, a prepared cross-section combined with hardness measurements can show how hardness changes from the surface toward the core. ASTM E384 is specifically intended for evaluating hardness variations over small distances and identifies induction hardening as one of the processes that can produce such localized variations. (ASTM Store)
External reference: ASTM E384-22 — Microindentation Hardness of Materials
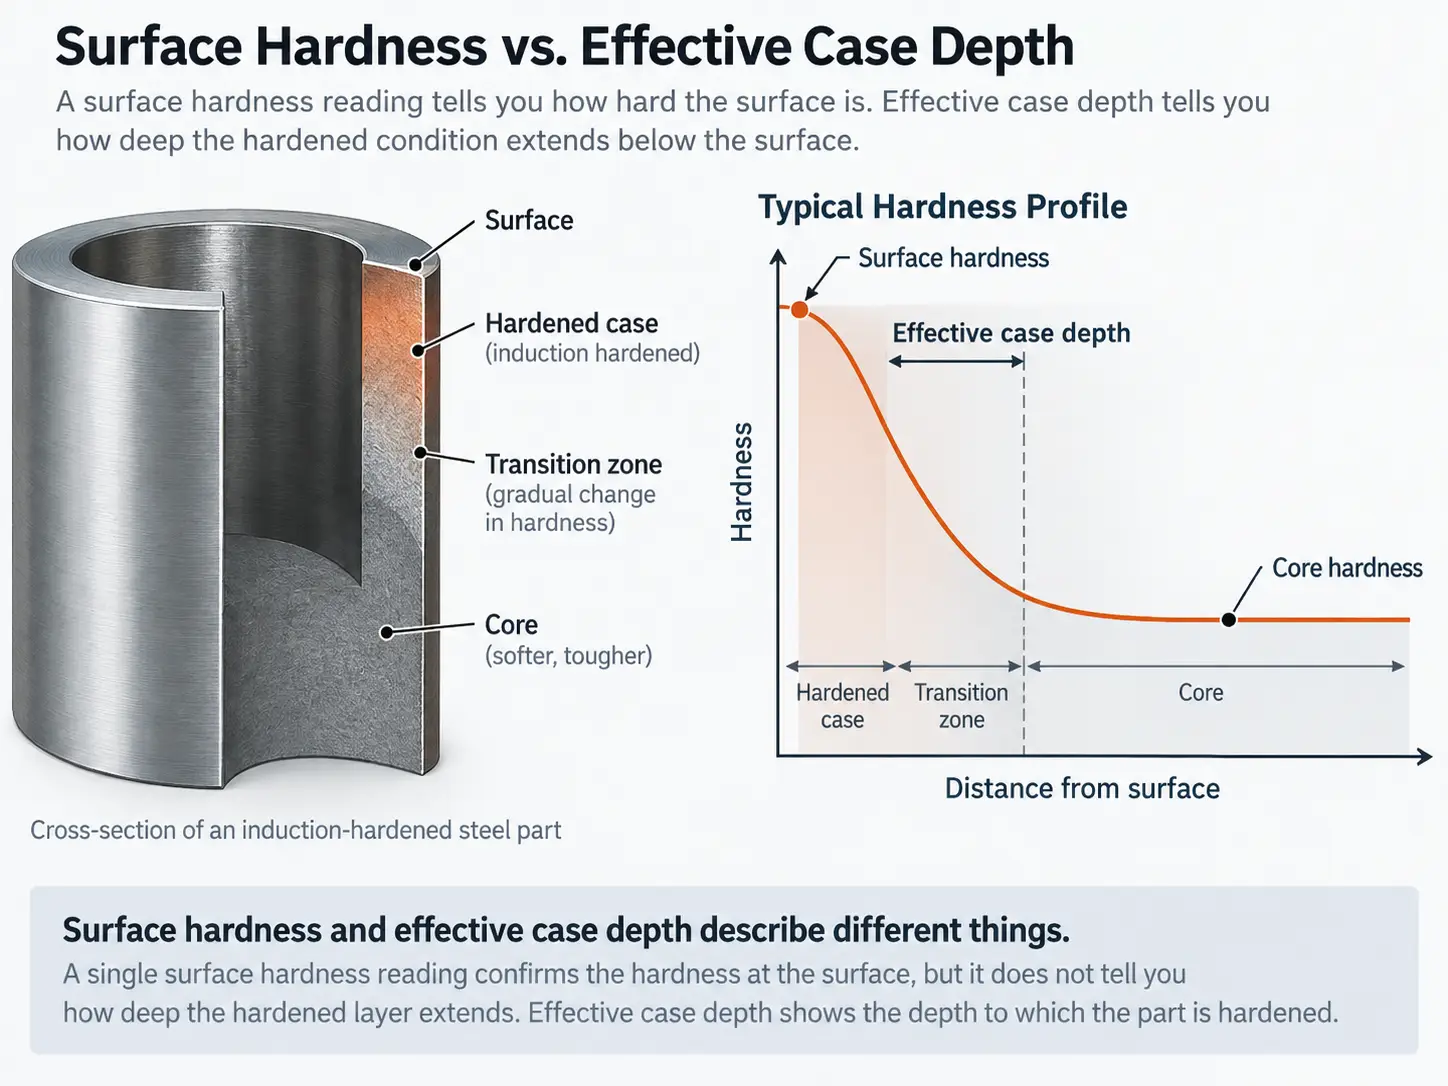
Surface hardness vs. profundidade efetiva da caixa
A hardness traverse can therefore provide information that a single surface reading cannot.
A specification such as:
Profundidade da caixa: 2 mm
is incomplete unless the parties also understand what definition and measurement method are being used. Profundidade efetiva da camada, total case depth and visually estimated depth are related concepts, but they are not automatically the same measurement.
4. Case Pattern and Transition Zone Matter as Much as Depth
A part can have the correct case depth at one point and still have an unacceptable hardened pattern.
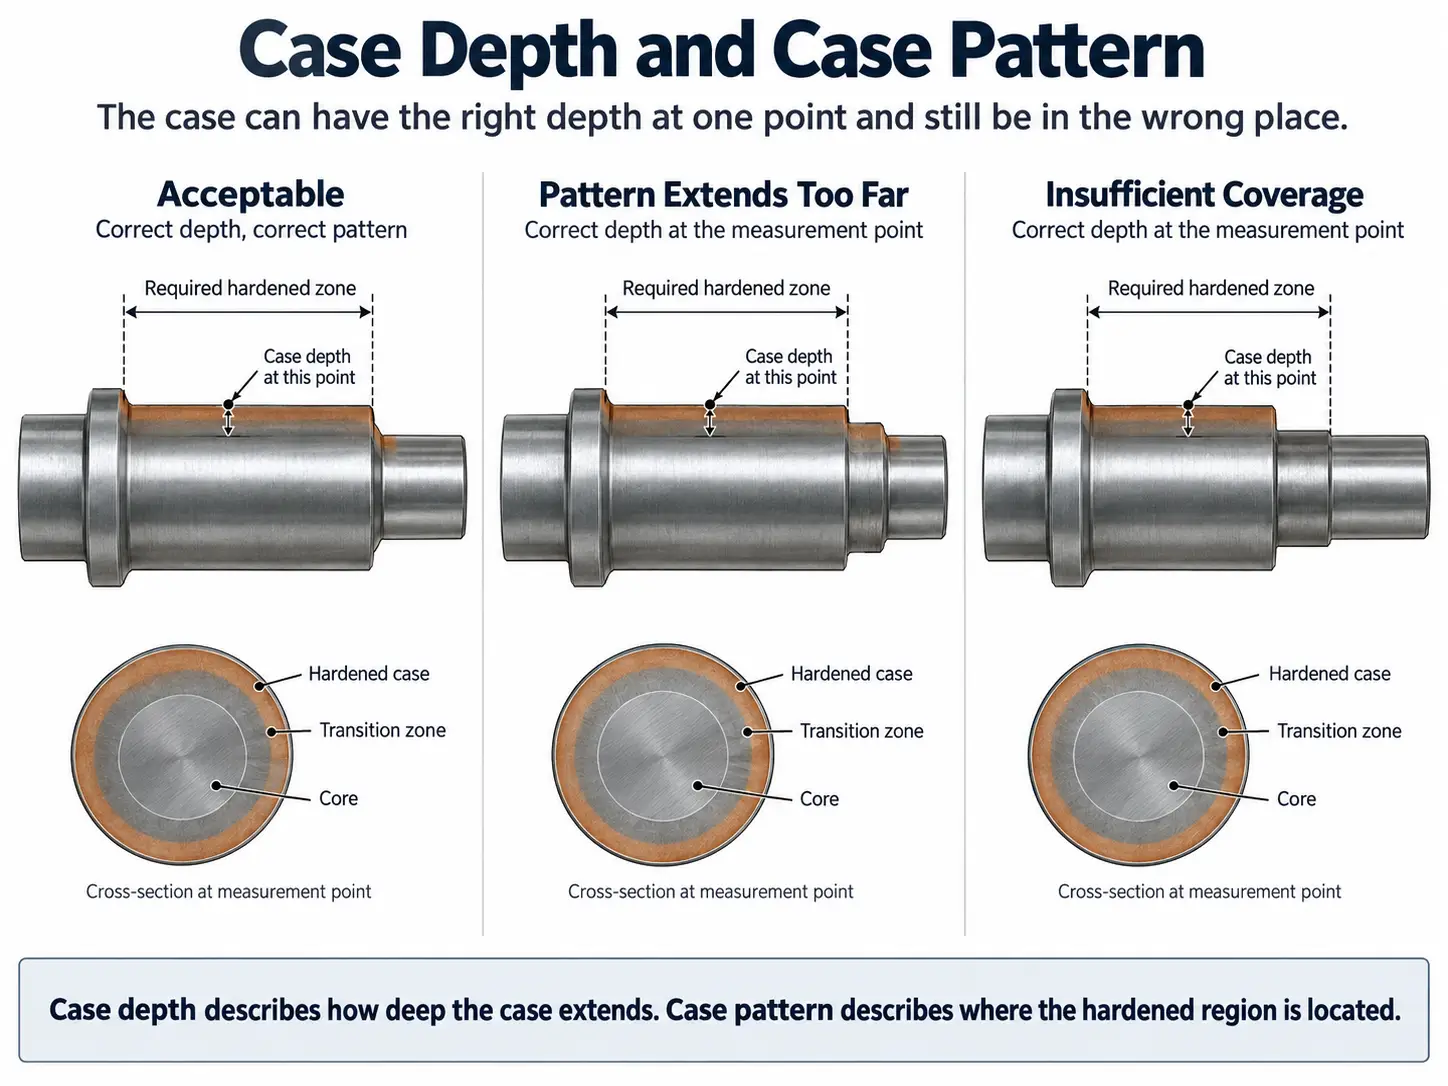
Case depth vs. padrão de endurecimento
This distinction is especially important around changes in geometry such as shoulders, arredondamentos, gear roots, tooth tips, furos, edges, changes in section thickness and transitions between hardened and unhardened areas.
The inspection therefore needs to answer two separate questions:
How deep is the hardened region?
Does it follow the required area of the part?
Inductoheat’s metallurgical guidance approaches induction-hardening process design in a similar way, defining the required hardness pattern in terms that include surface hardness, case depth and the transition zone. It also relates that pattern to temperature distribution, frequência, tempo de aquecimento, power and the relationship between the workpiece and the coil. (Grupo Inductotherm)
External reference: Inductoheat — Metallurgical Insights: Induction Hardening Temperatures
For many components, sectioning is therefore used not simply to obtain one depth value but to examine the shape and location of the hardened zone.
The terminology should also remain clear:
| Term | What It Describes |
|---|---|
| Surface hardness | Hardness at a specified surface location |
| Profundidade da caixa | Depth of the hardened condition below the surface |
| Hardness traverse/profile | Change in hardness with position or depth |
| Hardening or case pattern | Shape and location of the hardened region |
| Transition zone | Region between the hardened case and the underlying material |
These measurements describe different aspects of the same heat-treated part.
5. When Metallography Adds Useful Information
A hardness traverse provides quantitative information, but there are situations where the numbers alone do not explain what happened during heat treatment.
Metallographic examination can be useful during process qualification, troubleshooting or where the component specification specifically requires it. A prepared section allows the engineer to compare the surface region, transition zone and core and to investigate areas where hardness or case-pattern results do not match expectations.
This is particularly relevant in induction hardening because rapid heating does not behave exactly like slow equilibrium furnace heating. Inductoheat notes that starting microstructure and rapid austenitizing conditions influence the metallurgical response of the steel. (Grupo Inductotherm)
External reference: Inductoheat — Metallurgical Insights: Induction Hardening Temperatures
Metallography should therefore answer a specific technical question rather than be added automatically to every inspection plan.
For routine production, whether metallographic inspection is needed—and how often—depends on the drawing, customer specification and established quality plan.
GH Induction’s machinery acceptance documentation provides one industrial example: applicable heat-treatment validation tests are listed separately as surface hardness, hardening-depth measurement, microscopic examination and crack testing rather than being treated as one interchangeable test. (Indução de GH)
External reference: GH Induction — Machinery Manufacturing Regulations
6. Hardness Can Pass While the Part Still Fails Inspection
Metallurgical acceptance is not limited to hardness and depth.
Crack inspection
A part can achieve the required hardness and case depth and still contain a process-related crack. Where crack inspection is required, it should therefore be treated as a separate verification step.
The appropriate nondestructive testing method depends on the component material, geometry and governing specification. A hardness measurement cannot demonstrate that a part is crack-free.
Dimensional inspection
Localized induction heating reduces the amount of material exposed to the thermal cycle compared with heating the complete component, but it does not eliminate dimensional change.
Dependendo da peça, post-hardening inspection may need to check:
•Runout
•Straightness
•Roundness
•Bore or shaft diameter
•Geometria da engrenagem
•Other drawing-defined critical dimensions
The important point is not that every hardened part requires all of these measurements. The drawing should determine which dimensions matter.
A component can therefore satisfy hardness and case-depth requirements but still fail because its functional geometry no longer meets specification.
7. Use Inspection Results to Diagnose the Process
Inspection is more useful when the results are used to identify where a process should be investigated, rather than simply producing a pass/fail report.
An Inductotherm Group process-development example illustrates this well. After changing the induction setup, the team achieved more even heating but still found uneven surface hardness. The remaining problem was traced to quench distribution. After modifying the quench arrangement, sectioned parts were used to evaluate how deeply the hardening extended. (Grupo Inductotherm)
External reference: Inductotherm Group — Induction Hardening Process Development Example
The example is useful because it shows why an abnormal hardness result should not automatically be blamed on induction power.
| Inspection Result | Areas Worth Investigating |
|---|---|
| Surface hardness below specification | Condição de aquecimento, condição material, austenitizing response, têmpera |
| Case too shallow or too deep | Frequência, potência, tempo de aquecimento, scan conditions, material response |
| Hardening pattern in the wrong location | A geometria da bobina, posição da peça de trabalho, folga de acoplamento, movimento |
| Circumferential variation | Workpiece runout, rotação, posição da bobina, quench distribution |
| Hardness acceptable but cracks are found | Local heating concentration, geometria, condições de têmpera |
| Metallurgical result acceptable but dimensions fail | Simetria de aquecimento, dispositivos de fixação, prior stress, têmpera, geometria da peça |
These are troubleshooting directions, not one-to-one diagnoses. Several different process conditions can produce similar inspection results.
8. Process Monitoring Is Not the Same as Part Inspection
Production equipment may record selected heating, motion and quenching parameters for process control and traceability.
That information answers: Was this part processed under the intended machine conditions?
Physical inspection answers a different question: What result did those conditions produce in the part?
The distinction matters when establishing a new recipe.
A recorded heating cycle does not by itself prove that the case depth or hardening pattern is correct. Por outro lado, destructive metallurgical inspection is usually not practical on every production part.
Process development therefore establishes a relationship between the controlled machine conditions and verified part results. Once that relationship has been qualified, production monitoring and the required sampling plan can be used to maintain control.
If the coil, geometria da peça, condição material, quench arrangement or another significant process element changes, the established relationship may need to be verified again.
9. A Practical Inspection Workflow
There is no universal inspection plan for every induction-hardened component, but the sequence below provides a useful framework.
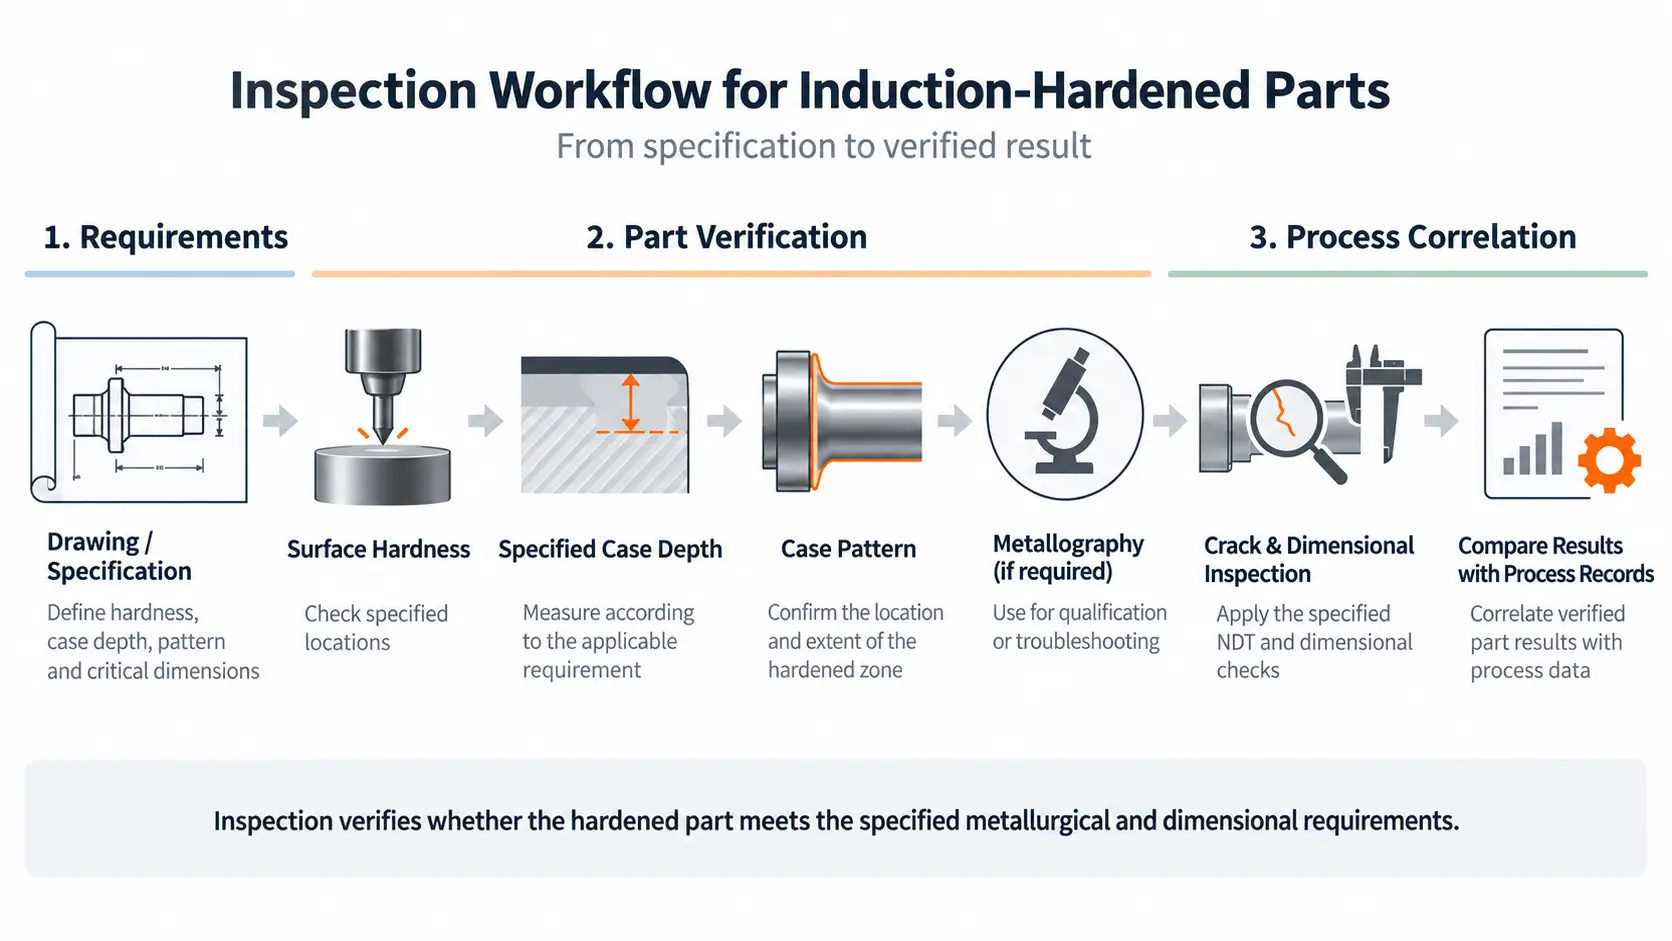
A practical inspection workflow
| Stage | Main Question | Typical Verification |
|---|---|---|
| 1. Review specification | What must the part achieve? | Desenho, exigência de dureza, case-depth definition, case pattern, dimensional requirements |
| 2. Surface hardness | Did the specified surface reach the required hardness? | Appropriate hardness test at defined locations |
| 3. Case-depth verification | How far does the hardened condition extend? | Prepared section and specified case-depth method |
| 4. Case-pattern review | Is the hardened region in the correct location and shape? | Cross-section / pattern evaluation |
| 5. Metallography, if required | Does the microstructure help confirm or explain the result? | Prepared metallographic section |
| 6. Crack inspection, se especificado | Are unacceptable cracks present? | Applicable NDT method |
| 7. Dimensional inspection | Did heat treatment affect critical geometry? | Drawing-defined dimensional checks |
| 8. Process correlation | Which machine conditions produced the verified result? | Compare inspection results with production/process records |
The amount of testing normally changes as a process matures.
During development or machine acceptance, destructive sectioning, hardness traverses and metallographic examination may be needed to establish the process window. Routine production may then rely on a different combination of process monitoring, sampling and component inspection.
The exact frequency should come from the applicable customer requirement, quality plan or governing specification rather than from a generic induction-hardening rule.
Inspection Should Verify the Hardened Result, Not Just the Machine Setting
Induction hardening is controlled through equipment parameters, but acceptance ultimately concerns the workpiece.
A complete assessment may need to consider:
Surface hardness → Case depth → Case pattern → Transition region → Cracks → Critical dimensions
Which of these are required, and how they are measured, depends on the part specification.
A repeatable machine program is valuable only after its relationship with the required metallurgical and dimensional result has been demonstrated. Por esse motivo, inspection is not merely an activity performed after induction hardening; it is part of developing and validating the process itself.
Need a Workable Inspection Plan?
Send your drawing and heat-treatment specification. We can help you define which checks matter for your induction-hardened parts.