Độ thẳng của giá đỡ bánh răng sau khi làm cứng cảm ứng: Tại sao xảy ra hiện tượng biến dạng và những gì cần kiểm tra
Diagnosing Straightness Changes in Long Gear Racks Before Adjusting the Hardening Process
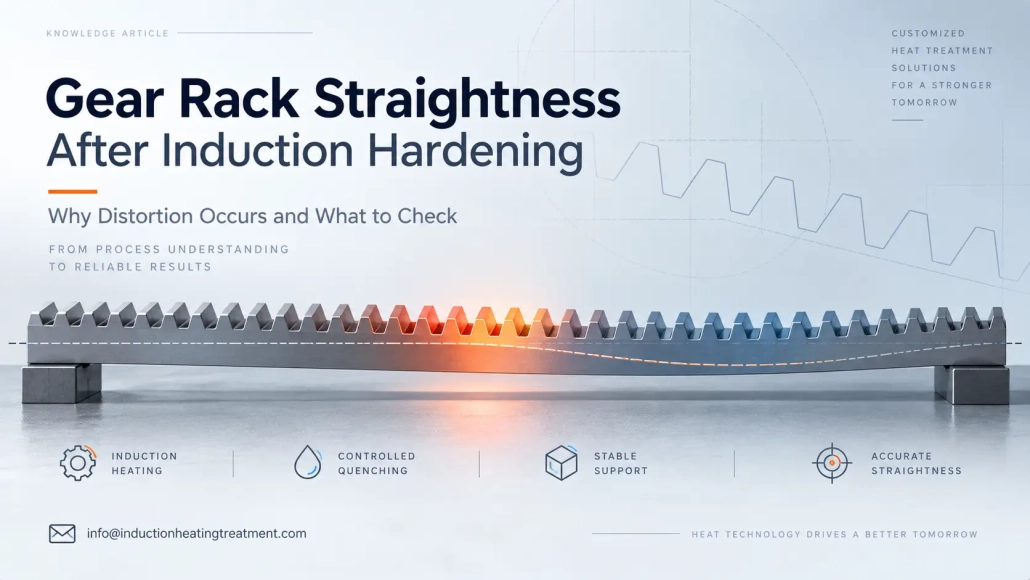
A gear rack can meet its hardness requirement and still fail dimensional inspection after induction hardening. On long racks, the change may appear as longitudinal bow, bending or a loss of straightness.
In this article, distortion mainly refers to a measurable change in rack straightness or longitudinal bow after hardening. It does not mean that every dimensional problem is the same. Depending on the drawing, the controlled feature may be the straightness of a mounting surface, the rack body relative to a datum, or another specified geometric relationship.
Before changing induction parameters, two questions should be answered:
1. What geometric feature is actually out of tolerance?
2. Was that deviation already present before hardening?
Those two checks can prevent unnecessary changes to the heating process when the source of the problem lies elsewhere.
2. Why Long Gear Racks Are Sensitive to Straightness Changes
3. Heating and Scanning Conditions That Affect Rack Straightness
4. Quenching and Workpiece Support Can Also Affect the Result
5. What Should Be Checked When Straightness Is Out of Tolerance?
6. What Information Helps Evaluate a Gear Rack Distortion Problem?
1. Is the Distortion Really Caused by Induction Hardening?
A measurement taken only after hardening cannot show how much of the deviation was actually introduced by the hardening process.
Incoming material condition, previous machining, residual stress and pre-hardening geometry may all influence the final result. A rack that already has longitudinal bow before hardening may still be outside tolerance afterward even if the hardening process adds little additional biến dạng.
Where straightness is critical, the most useful comparison is therefore before hardening versus after hardening.
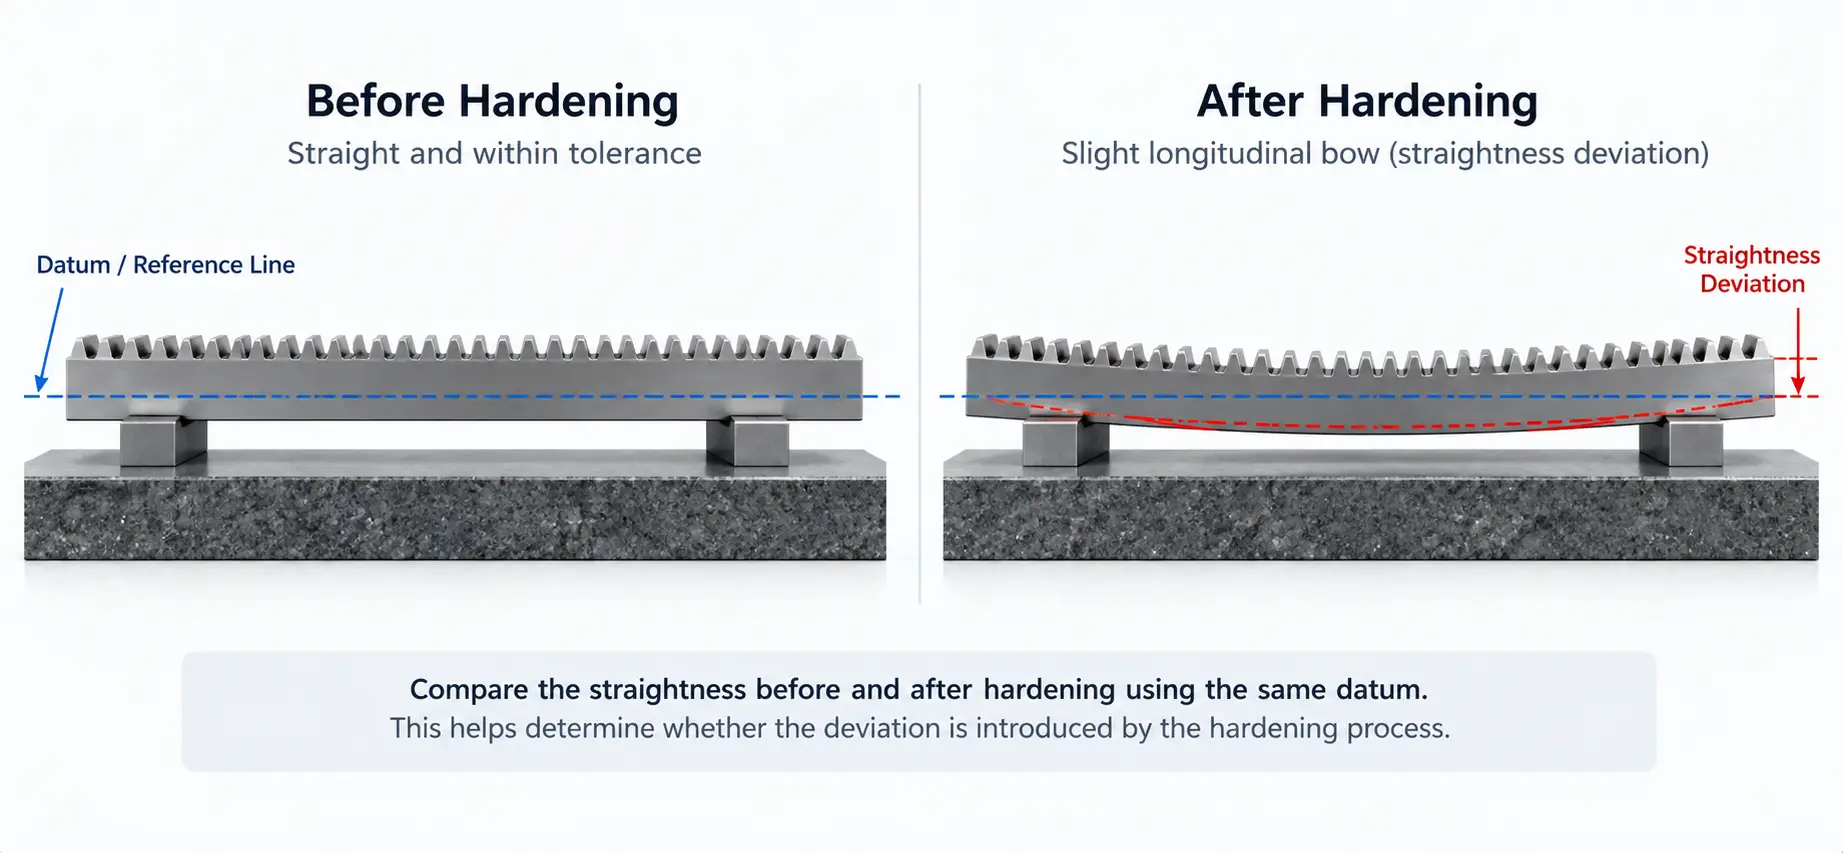
Ideally, the same drawing-controlled feature should be checked using the same datum and a comparable inspection method.
Useful observations include:
— Straightness before hardening
— Straightness after hardening
— Direction of the change
— Where along the rack the largest deviation occurs
— Whether the same pattern repeats on multiple parts
A repeatable bend appearing after hardening indicates that a repeatable condition exists somewhere in the manufacturing or hardening sequence. Possible sources can include prior machining condition, cố định, gia nhiệt, quenching or workpiece support.
It should not automatically be treated as an induction-power problem.
2. Why Long Gear Racks Are Sensitive to Straightness Changes
MỘT gear rack has an asymmetric cross-section. One side contains the tooth profile, while the rack body and opposite surfaces have different geometry and heat-flow conditions.
During localized induction hardening, the tooth region is heated rapidly while much of the surrounding rack body remains at a lower temperature.
This temperature difference causes unequal thermal expansion across the section. Cooling and phase transformation during hardening then introduce further dimensional change.
Đối với một giá đỡ dài, even relatively small local changes can become visible as longitudinal bow or a measurable loss of straightness over the full length.
Rack section also matters. Two parts with similar tooth module and tooth form may respond differently if their body thickness, width or overall stiffness is different.
Vì lý do đó, an acceptable tooth-hardening result does not automatically mean that the final rack geometry will also remain within tolerance.
3. Heating and Scanning Conditions That Affect Rack Straightness
Long gear racks are commonly hardened by creating chuyển động tương đối between the rack and the inductor.
With the other process conditions unchanged, changing the feed or scan rate changes the time that each section spends in the active heating zone.
Công suất, scan rate and inductor position therefore have to be considered together.
Another important variable is the coupling distance between the inductor and the rack teeth. If this distance changes along the travel length, local heat input can also change.
On a long rack, that may change the temperature difference between the heated tooth side and the cooler rack body and, lại, affect post-hardening straightness.
This becomes particularly important after a process adjustment.
Ví dụ, increasing heat input to correct insufficient hardness or case depth may also change the thermal condition of the rack section. The metallurgical result may improve while the dimensional result becomes worse.
For general questions about gia nhiệt cảm ứng không đều hay scan-hardening methods, those topics are better treated separately. In a straightness investigation, the key issue is whether the heating cycle remains consistent along the rack and whether process changes correspond with measurable changes in geometry.
4. Quenching and Workpiece Support Can Also Affect the Result
The dimensional change does not stop when the rack leaves the heating zone.
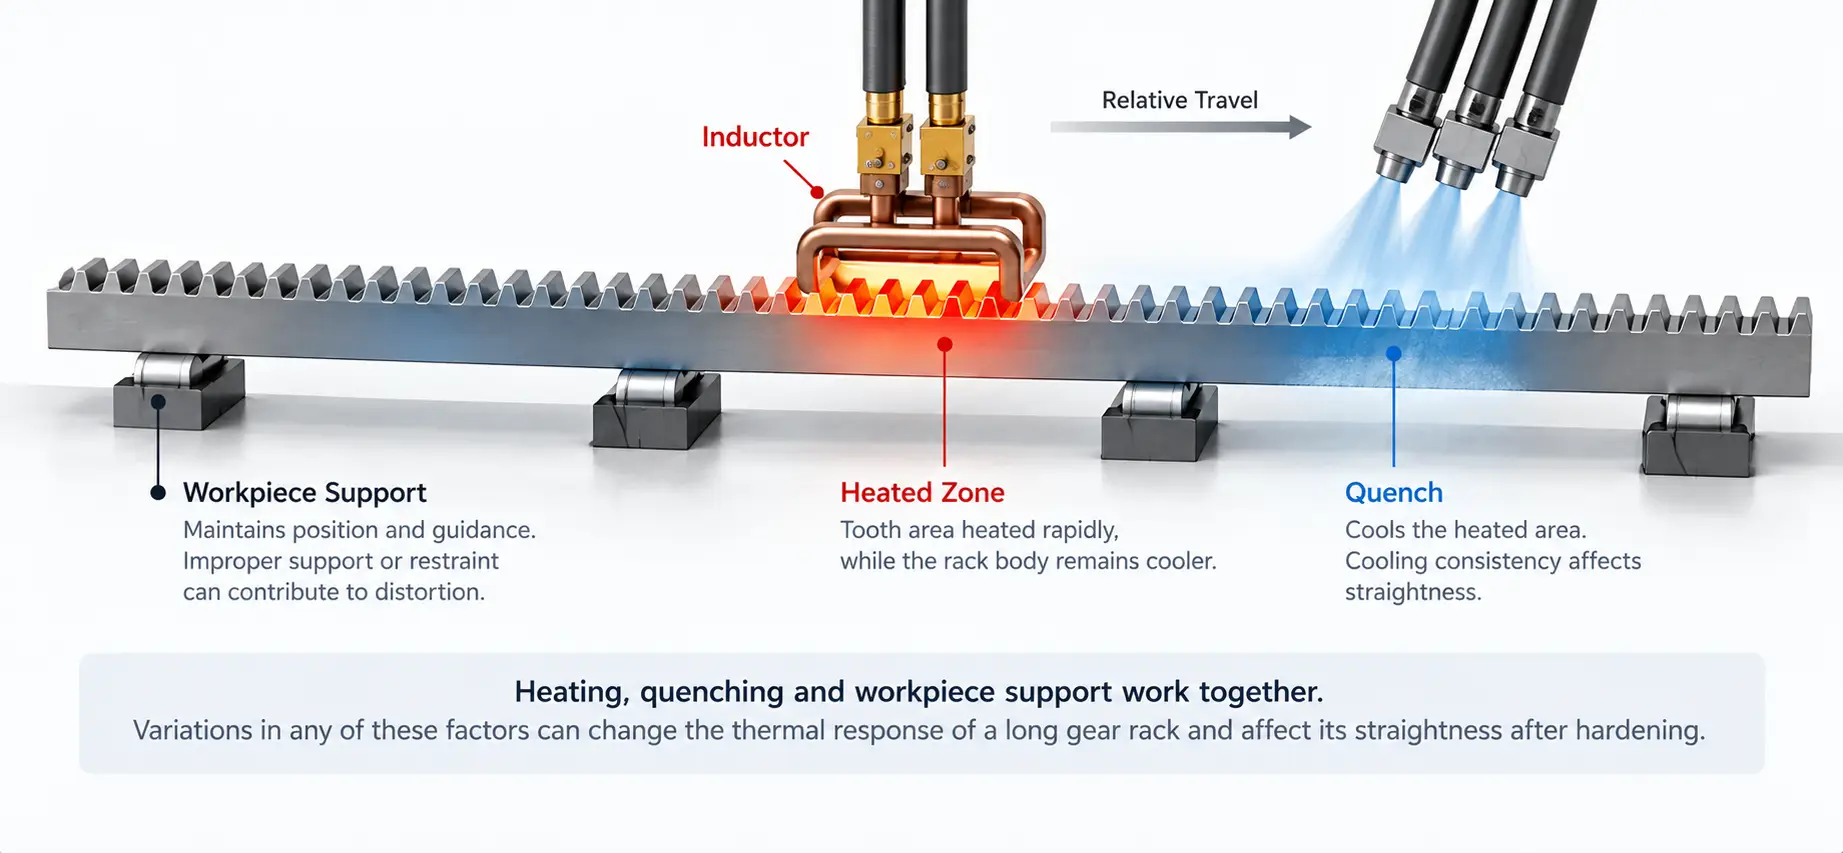
Làm nguội nhanh controls how quickly and how uniformly the heated area cools. For a straightness problem, the main questions are whether cooling coverage is consistent, whether the quench remains correctly positioned relative to the heated zone, and whether those conditions stay stable during the scan.
Uneven cooling across the rack section can contribute to bending even when the heating pattern appears repeatable.
Đối với giá đỡ dài, mechanical support must also remain stable during heating and quenching.
Support and restraint are related, but they are not the same thing.
Support helps control sag, position and guidance during movement.
Fixturing or restraint affects how freely the rack can expand, contract or move during the thermal cycle.
If the rack sags or shifts, the coupling distance between the inductor and the teeth may change. If the workpiece is restrained too strongly or inconsistently, its dimensional response may also change.
The correct arrangement depends on rack length, section stiffness, machine layout and the way the part moves through the hardening station.
5. What Should Be Checked When Straightness Is Out of Tolerance?
Before changing machine settings, first define exactly what is out of tolerance.
Kiểm tra:
— Which surface or datum is being inspected
— Whether the same geometric feature was measured before and after hardening
— Whether the problem is full-length bow, local straightness, lateral bending, twist or another drawing-controlled feature
— Whether the inspection method and support condition are comparable
Only after the dimensional problem is clearly defined does process troubleshooting become useful.
| Kết quả quan sát | Areas to Investigate First |
|---|---|
| Rack was already bowed before hardening | Incoming material condition, previous machining, residual stress |
| A similar new bend appears repeatedly after hardening | Prior machining condition, cố định, gia nhiệt, ủ nhiệt, hỗ trợ |
| Distortion varies significantly from part to part | Incoming geometry, định vị, fixture repeatability, hỗ trợ |
| Distortion changes along the rack length | Guidance, khoảng cách ghép nối, scan consistency |
| Straightness changes after a heat-input adjustment | Công suất, tốc độ quét, resulting temperature difference across the rack section |
| Hardness is acceptable but straightness is outside tolerance | Pre-hardening geometry, heating/quench balance, support and restraint |
| Distortion changes after a speed adjustment | Feed rate together with power and quench timing |
These are investigation directions, chẩn đoán không xác định.
A visually uniform heating pattern does not prove that the rack will remain straight, and an acceptable hardness result does not prove that dimensional requirements have been met.
Metallurgical acceptance and dimensional acceptance should be evaluated separately.
Straightening may be required if the post-hardening geometry exceeds the specified tolerance, but it should not be treated as an automatic step for every hardened rack.
If the same dimensional error repeatedly appears after hardening, identifying and reducing the upstream cause is more useful than relying on straightening alone.
6. What Information Helps Evaluate a Gear Rack Distortion Problem?
A useful initial review does not require every machine parameter.
The most helpful information is usually:
— Bản vẽ giá đỡ bánh răng
— Vật liệu và điều kiện trước đó, nếu biết
— Vùng cứng cần thiết
— Target hardness and case depth, nếu được chỉ định
— Straightness or relevant geometry before hardening
— Measured geometry after hardening
— Location and direction of the distortion
— Current heating, scanning and quenching arrangement
Nếu có thể, mark the affected area, inspection datum and required hardened zone on the drawing.
That makes it easier to separate a metallurgical problem from a dimensional one and to determine which part of the process should be checked first.
Câu hỏi thường gặp
Bấm vào một câu hỏi để mở rộng câu trả lời.
Is the distortion always caused by induction hardening?
Không nhất thiết. Incoming material condition, previous machining, residual stress and pre-hardening geometry can all contribute. Comparing the same feature before and after hardening shows how much the hardening process actually added.
Why are long racks more sensitive to straightness changes?
A rack has an asymmetric cross-section, and local heating of the teeth creates unequal thermal expansion across the section. On a long rack, even small local changes become visible as bow over the full length.
Does an acceptable hardness result mean the rack is dimensionally correct?
KHÔNG. Metallurgical and dimensional acceptance are evaluated separately. A rack can meet hardness and case depth and still fail straightness or bow inspection.
What should I check first when straightness is out of tolerance?
Define which surface or datum is out of tolerance and whether the deviation was already present before hardening. Only after the problem is clearly defined does process troubleshooting become useful.
Tôi cần gửi thông tin gì để đánh giá?
A gear rack drawing, material and prior condition if known, the required hardened zone, and geometry before and after hardening. Mark the affected area, inspection datum and hardened zone on the drawing.
Send Your Gear Rack Drawing and Current Process Information
Request an initial evaluation to separate a metallurgical problem from a dimensional one and identify which part of the process to check first.