
Kontrola cząstek magnetycznych po hartowaniu indukcyjnym: Kiedy jest potrzebny i co może wykryć?
Detecting Surface and Near-Surface Cracks in Induction-Hardened Steel Parts
A steel shaft may meet its specified surface hardness and case depth yet still contain a crack. Hardness measurements tell us about the hardened condition at selected locations, not whether the surface is free from discontinuities.
Magnetic particle inspection (MPI), also known as magnetic particle testing (MT), provides a way to check for surface and near-surface discontinuities in ferromagnetic materials. It is used on suitable induction-hardened components when crack detection forms part of the inspection requirements.
MPI is not mandatory for every hardened part, nor can it reveal every type of crack. Its usefulness depends on the material, the inspection conditions and the defects the inspection is intended to find.
2. What Can MPI Detect in Induction-Hardened Parts?
3. How Does MPI Work, and What Affects Detection Reliability?
4. When Should MPI Be Performed After Induction Hardening?
5. How Should Magnetic Particle Indications Be Interpreted?
6. What Does MPI Establish—and What Still Requires Other Inspection?
1. Why Is Magnetic Particle Inspection Needed After Induction Hardening?
Induction hardening subjects the workpiece to rapid, localized temperature changes. During heating and quenching, rozszerzalność cieplna, contraction and phase transformations produce stresses within the material.
Where the combination of material condition, component geometry and process conditions is unfavorable, cracking may occur. Shoulders, rowki, fillets and abrupt section changes can be particularly sensitive because of local stress concentrations and differences in heating or cooling behavior.
A crack does not necessarily cause a measurable reduction in hardness at the inspection location. A component can therefore meet its hardness requirement while failing a separate surface-integrity requirement.
This is the main reason crack inspection must be considered independently of hardness and case-depth measurements.
As discussed in Jak sprawdzać części hartowane indukcyjnie, the finished hardened condition involves several different quality characteristics. No single measurement covers all of them.
Whether MPI is required depends on the component rather than the hardening process alone. A highly loaded transmission shaft may have specified crack-inspection requirements, while another induction-hardened component may be accepted using a different inspection plan.
The engineering drawing, customer specification or applicable product standard should establish the need for testing and the acceptance criteria.
2. What Can MPI Detect in Induction-Hardened Parts?
MPI is primarily a method for finding surface-breaking discontinuities. W odpowiednich warunkach, it can also reveal certain discontinuities located just beneath the surface.
Its sensitivity to subsurface defects decreases with depth, as described in ISO 9934-1:2016 — Magnetic Particle Testing: General Principles.
Surface cracks
Surface-breaking cracks are one of the principal reasons for using MPI on induction-hardened steel.
A crack near a shoulder, groove or hardened transition may be difficult to see during ordinary visual inspection. If the discontinuity produces sufficient magnetic flux leakage under the selected inspection conditions, magnetic particles can form a visible indication along it.
The method can reveal the location and apparent extent of an indication, but it does not establish how the crack formed.
Pre-existing material defects
Not every discontinuity found after hardening originates in the heat-treatment operation.
Surface-connected kucie okrążeń, seams and other material discontinuities may already be present before induction heating. Some become more apparent after machining or heat treatment.
MPI may reveal these defects, although further examination can be needed to determine their nature.
This distinction is important when a manufacturer is investigating defects first detected during final inspection. The stage at which a crack is discovered is not necessarily the stage at which it developed.
Grinding cracks
Grinding is another possible source of surface damage.
Induction-hardened components are sometimes ground to achieve their final dimensions or surface finish. Excessive local heating during grinding can contribute to surface cracking.
MPI performed after grinding may reveal such cracks when they are accessible to the inspection method. An earlier inspection, even if satisfactory, cannot establish that subsequent grinding introduced no damage.
What about internal cracks?
Conventional MPI is not a reliable method for finding deep internal cracks.
Some near-surface discontinuities may be detected, but the result depends on their depth, orientation, the material and the magnetization technique.
Where internal cracking is a concern, a different inspection method may be needed.
Dla Thermal Processing article Transverse Internal Cracking of Induction Hardened Shafts describes particular shaft-cracking investigations in which ultrasonic testing was used to locate internal discontinuities.
These cases illustrate the importance of matching the inspection method to the expected defect location.
A satisfactory MPI result should not be interpreted as evidence that the entire cross-section is free from cracks.
3. How Does MPI Work, and What Affects Detection Reliability?
MPI relies on magnetic flux leakage.
The workpiece is magnetized, and magnetic particles are applied to its surface. A discontinuity that interrupts the magnetic field can produce a local leakage field, attracting particles and creating a visible indication.
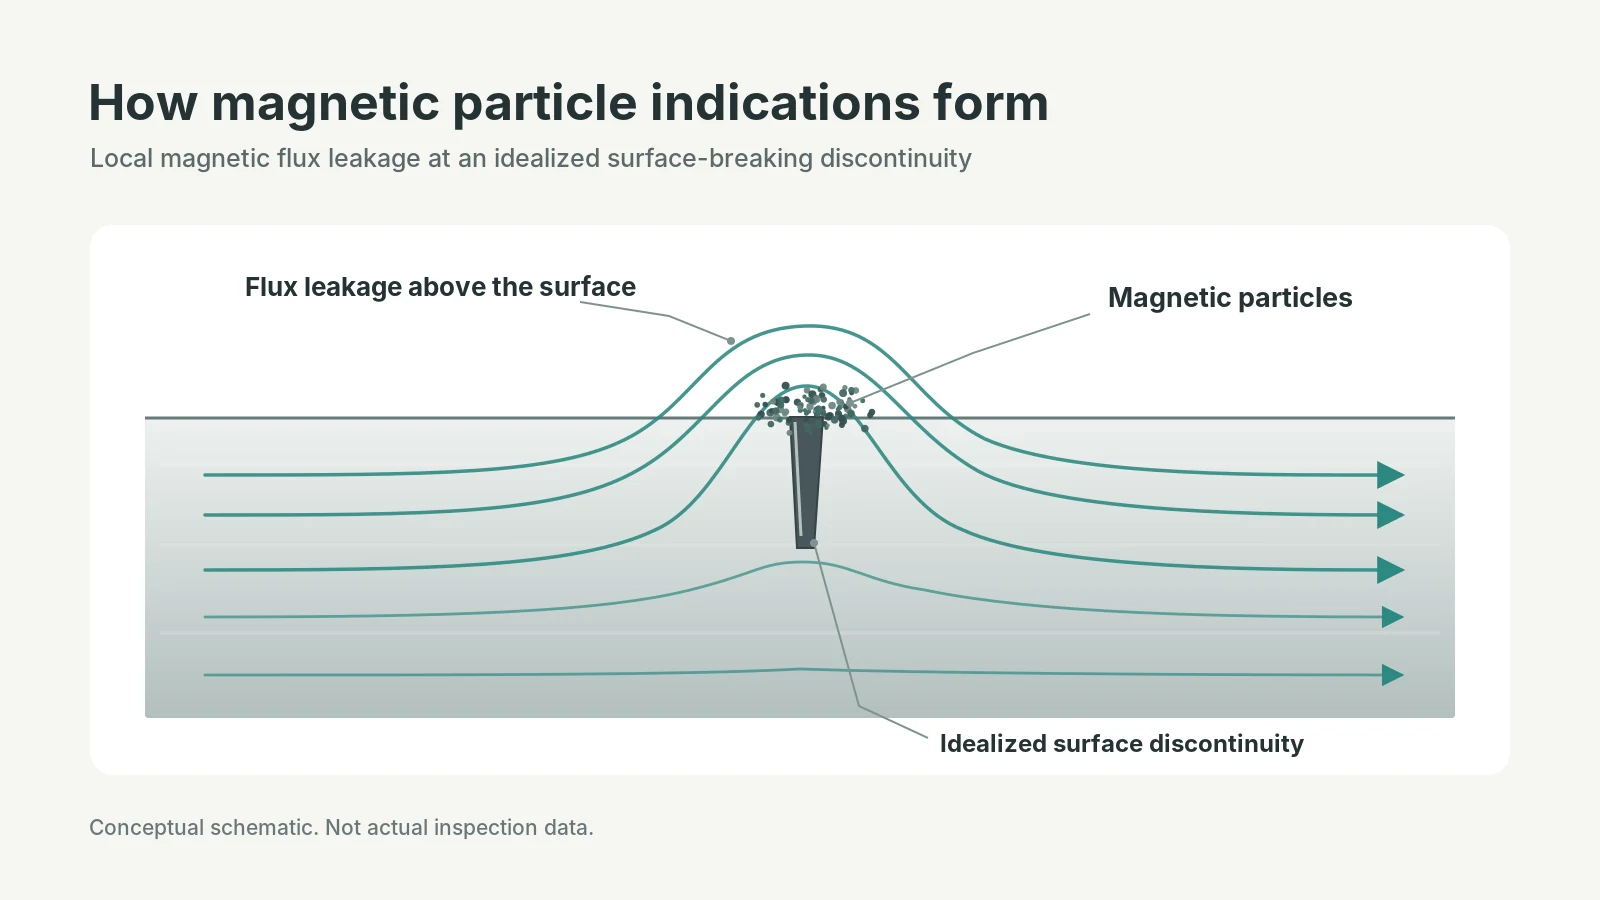
Particles may be applied as a dry powder or in a liquid suspension. Inspection can use visible or fluorescent particles, depending on the selected procedure.
Dla American Society for Nondestructive Testing (ASNT) provides an overview of the method and its applications.
Although the principle is straightforward, reliable detection requires suitable material properties, magnetization and inspection conditions.
Material suitability
MPI works on ferromagnetic materials. Many carbon and low-alloy steels used for induction-hardened shafts, gears and other mechanical parts fall into this category.
Certain stainless steels, including many ferritic and martensitic grades, are also ferromagnetic. Conventional austenitic stainless steels, jednak, are generally nonferromagnetic and are not normally suitable for standard MPI.
The distinction is important because the term stal alone does not establish whether magnetic particle testing is appropriate.
For nonferromagnetic materials, liquid penetrant testing may be an alternative when the objective is to detect surface-breaking discontinuities and the surface condition permits its use.
Magnetic field direction
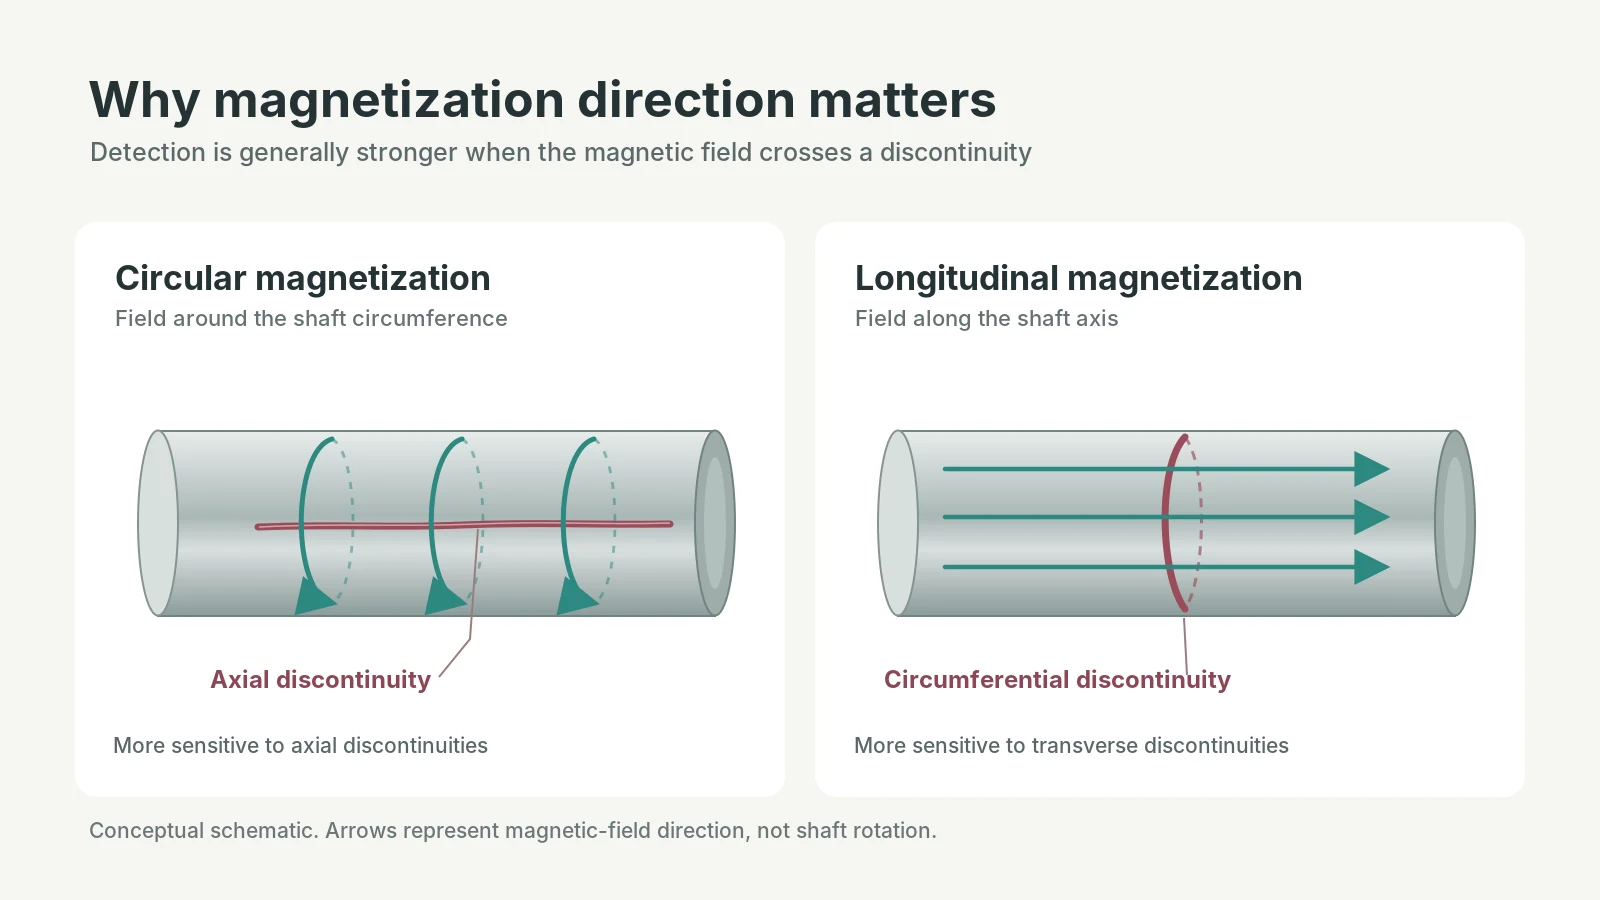
Crack orientation has a major influence on detection.
A discontinuity generally produces a stronger detectable response when the applied magnetic field crosses it at a large angle. If the field runs nearly parallel to a narrow crack, the indication may be weak or absent.
On cylindrical components, circular magnetization is commonly used to detect longitudinal discontinuities. Longitudinal magnetization is used to help detect transverse discontinuities.
Where cracks may occur in different directions, the inspection procedure may require more than one magnetization direction.
This is a practical reason why simply magnetizing a shaft once does not necessarily provide adequate coverage.
Dla British Institute of Non-Destructive Testing discusses the relationship between magnetic field direction and discontinuity detection.
Surface condition and geometry
Inspection sensitivity can be affected by scale, zanieczyszczenie, unsuitable coatings and excessive surface roughness.
The shape of the component also matters. Keyways, otwory, shoulders and abrupt changes in section alter the local magnetic field and may produce indications unrelated to cracks.
Changes in magnetic properties within a workpiece can have a similar effect.
Consequently, a particle accumulation at a geometric transition requires interpretation. Its position alone does not establish that a material defect is present.
The inspection procedure must also control the magnetization method, field strength, particle medium and viewing conditions. Fluorescent MPI, Na przykład, requires appropriate UV-A illumination and observation conditions.
These are not interchangeable settings. They are selected and verified for the inspection being performed.
4. When Should MPI Be Performed After Induction Hardening?
The appropriate inspection stage depends on when relevant cracks may be present or introduced during manufacturing.
MPI after quenching can reveal surface-breaking discontinuities present at that point. Jeśli odpuszczanie is part of the specified heat-treatment sequence, inspection may instead be scheduled after tempering to examine the completed heat-treated condition.
Further operations can change what needs to be inspected. Grinding, Na przykład, may introduce surface cracks that were absent during an earlier test. Where grinding damage is a concern, MPI after finishing may be required.
Inspection timing also needs to account for delayed cracking when that is a credible risk. A satisfactory result immediately after quenching does not rule out a crack developing or becoming detectable later, although no universal waiting period applies to all induction-hardened steels.
The approved inspection plan should specify the stage, coverage, frequency and acceptance criteria. Testing at several stages may be justified for some components, but it should follow the manufacturing risks and quality requirements rather than a fixed inspection schedule applied to every part.
5. How Should Magnetic Particle Indications Be Interpreted?
Finding a magnetic particle indication is not the same as confirming a crack.
Magnetic particles may accumulate because of a material discontinuity, a local change in magnetic conditions or an inspection-related effect. The inspector must distinguish between these possibilities before evaluating the component against its acceptance requirements.
In MPI terminology, indications are generally classified as relevant, nonrelevant or spurious.
Relevant indications are associated with material discontinuities such as cracks, seams or laps. They require evaluation against the applicable acceptance criteria.
Nonrelevant indications result from magnetic field disturbances that are not caused by material discontinuities requiring evaluation. They may appear near section changes, holes or other geometric features.
Spurious indications are particle accumulations unrelated to leakage fields from material discontinuities, sometimes arising from contamination or inspection conditions.
TWI’s guidance on magnetic particle indications explains these distinctions.
Can MPI identify the origin of a crack?
Nie samą mocą.
A linear indication found after induction hardening could represent a quenching crack, a pre-existing forging defect or damage introduced during a later operation.
Its orientation, location and appearance may provide useful clues, but determining the origin may require metallographic examination and a review of earlier manufacturing operations.
The distinction between cracking mechanisms is covered in Pęknięcie podczas hartowania vs. Pęknięcie podczas kucia: Jak rozpoznać różnicę.
When an indication is found, its location, wymiary, orientation and distribution should be recorded and assessed under the approved procedure. Additional examination may be required if its nature remains uncertain.
Removing a suspicious indication by grinding is not automatically an acceptable corrective action. Any rework must account for dimensional limits, the specified hardened layer and the relevant acceptance requirements.
How is acceptance determined?
An inspection method standard establishes how testing is carried out. It does not necessarily establish which indications are acceptable for a particular component.
ASTM E3024/E3024M — Standard Practice for Magnetic Particle Testing for General Industry provides requirements for applying MPI in general industrial applications.
ISO 9934-1 similarly addresses the general principles of magnetic particle testing.
Neither should be treated as a universal crack-acceptance specification for every induction-hardened part.
The governing drawing, product specification or agreed acceptance standard must define the applicable limits. An indication that requires further investigation is not automatically a rejected part, just as a completed MPI examination does not automatically establish acceptance.
6. What Does MPI Establish—and What Still Requires Other Inspection?
MPI provides information about detectable surface and near-surface discontinuities. It does not measure the hardness or depth of the hardened region.
These quality characteristics require different methods.
| Inspection Method | Główny cel |
|---|---|
| Hardness testing | Verify hardness at specified locations |
| Case-depth testing | Determine the depth of the specified hardened condition |
| Magnetic particle inspection | Detect and evaluate suitable surface and near-surface discontinuities |
| Ultrasonic testing | Investigate certain internal discontinuities where an appropriate ultrasonic technique is applicable |
A component may pass hardness and case-depth testing but fail MPI because of an unacceptable crack. The reverse is also possible: no rejectable magnetic particle indications may be found even though the hardened condition does not meet specification.
MPI findings can support an investigation into material quality, heat treatment or later manufacturing operations. They do not, on their own, identify which process condition caused a crack.
Podobnie, a satisfactory MPI result does not prove that induction power, czas nagrzewania, coil positioning or warunki hartowania were correctly controlled.
Magnetic particle inspection is most useful when the inspection objective is clearly defined. The material must be suitable, the technique must cover the expected discontinuities, and the result must be evaluated against the component’s acceptance requirements.
For induction-hardened steel parts, MPI can provide important evidence about surface integrity. Its limitations are equally important: it cannot reliably exclude deep internal cracks, determine crack origin from an indication alone or replace hardness and case-depth verification.
The inspection plan should reflect those boundaries rather than expecting one method to establish the complete condition of the finished component.
Klucz na wynos
Magnetic particle inspection detects surface and near-surface discontinuities in ferromagnetic parts — surface-breaking cracks, pre-existing material defects and grinding cracks — but its sensitivity to subsurface defects falls with depth.
It does not measure hardness or case depth, cannot reliably exclude deep internal cracks, and cannot establish crack origin from an indication alone.
MPI is most useful when the inspection objective is clearly defined: the material must be suitable, the magnetization must cover the expected discontinuities, and the result must be evaluated against the component’s acceptance requirements.
Często zadawane pytania
Is magnetic particle inspection required after every induction hardening operation?
Nie.
MPI is not mandatory for every hardened part. Whether it is required depends on the component, its service conditions and the crack-inspection requirements in the engineering drawing, customer specification or applicable product standard.
A highly loaded transmission shaft may require MPI, while another induction-hardened component may be accepted using a different inspection plan.
Can magnetic particle inspection detect internal cracks?
Not reliably.
MPI targets surface-breaking discontinuities and, under suitable conditions, some near-surface defects. Its sensitivity decreases with depth.
Deep internal cracks usually require a different method, such as an appropriate ultrasonic testing technique. A satisfactory MPI result should not be read as evidence that the entire cross-section is crack-free.
Does magnetic particle inspection work on stainless steel?
It depends on the grade.
Many ferritic and martensitic stainless steels are ferromagnetic and can generally be inspected by MPI. Conventional austenitic stainless steels are typically nonferromagnetic and are not normally suitable for standard MPI.
For nonferromagnetic materials, liquid penetrant testing may be an alternative for surface-breaking discontinuities.
Can magnetic particle inspection tell me what caused a crack?
Nie.
MPI reveals the location and apparent extent of an indication, but it does not establish how the crack formed.
A linear indication found after hardening could be a quenching crack, a pre-existing forging defect or damage from a later operation. Determining the origin may require metallographic examination and a review of earlier manufacturing steps.
Need Magnetic Particle Inspection Guidance for Your Hardened Parts?
Tell us your component, material and inspection requirements — we can help you match the right inspection method and acceptance criteria to your induction-hardening process.


