
Why Do Soft Zones Appear at the Start and End of Scan Hardening?
How Scan Start/Stop Conditions, Heating Exposure and Quenching Affect End-Region Hardness
Soft zones in scan hardening sometimes appear near the beginning or end of the treated length, even when the middle of a shaft meets its hardness and case-depth requirements.
These regions are not necessarily defects. Some components are designed with unhardened ends, while others develop insufficient hardness or case depth because heating and quenching conditions change during scan startup or shutdown.
For linear scan hardening of steel shafts and similar cylindrical components, the first question is whether the finished hardened region meets the boundaries and properties specified on the drawing.
2. What Changes at Scan Start and Stop?
3. How Can Heating and Quenching Leave an Underhardened End Region?
4. How Should End-Region Soft Zones Be Checked and Controlled?
1. Are Soft Zones at Scan Ends Always Defects?
A softer area near a scan boundary does not automatically indicate unsuccessful hardening. Its location must first be compared with the required hardened case pattern.
Intentional soft ends
Some shafts require only a defined portion of their length to be hardened. Ends, splines, threaded regions or other features may have different hardness requirements from the main working surface.
In Fluxtrol’s published study, Use of Frequency Control to Optimize Induction Axle Scan Hardening, a particular full-float axle design requires the hardened layer to stop before the end of the spline region, leaving that end soft.
Extending the hardened case beyond this boundary would not necessarily improve the component. It could instead place the hardened region outside the specified limits.
When a soft zone becomes a defect
A different situation arises when the drawing requires hardening up to a particular axial position, but the actual case ends too early or becomes insufficiently hardened near that boundary.
The result may be a shortened hardened region, an excessively wide transition zone or insufficient effective case depth.
These conditions are not identical. A part may meet its surface-hardness requirement near the end while failing the specified case depth. A low surface-hardness reading, meanwhile, does not establish whether the problem came from heating or quenching.
Fuji Electronics Industry describes a specific application in which conventional scan hardening produced soft zones at the start and end of the target area. The company used a different hardening arrangement to address the limitations of that process.
This example demonstrates that scan-end soft zones can be a practical manufacturing concern. It does not establish that every scanning process produces them.
The distinction is between a permitted transition into unhardened material and a region that fails the specified hardening requirements.
2. What Changes at Scan Start and Stop?
During the main scanning portion of a cycle, the workpiece and inductor move relative to each other according to an established heating and quenching sequence.
The beginning and end of that sequence may operate differently. Initial heating, movement transitions, power shutdown and spray timing can all affect the thermal history of material near the required case boundaries.
Initial heating and scan startup
Some processes begin with the inductor stationary while the starting region receives an initial heating period, commonly called an initial dwell.
The purpose is to establish the required heating condition before scanning proceeds. Whether a dwell is needed, and how it is arranged, depends on the component and process.
If the starting region receives insufficient heating, part of the required hardened case may be too shallow or fail to develop the intended hardness after quenching.
Excessive heating exposure is also undesirable. It may extend the heated region beyond its intended boundary or produce a different temperature distribution from that required by the process.
The change from stationary heating to movement deserves particular attention. During acceleration, the workpiece does not necessarily pass through the inductor at the programmed steady scan speed. The local heating exposure depends on the actual movement and power sequence.
A soft start region should not, however, be attributed to acceleration alone. Slower movement does not automatically produce lower hardness; the outcome depends on the heating and subsequent cooling conditions.
Final heating coverage and scan shutdown
At the other end of the shaft, the last portion of the specified hardened length must receive sufficient heating before the cycle ends.
If the effective heating zone fails to reach that portion under suitable conditions, the hardened case may terminate too early.
The point where induction power is switched off is not necessarily the same as the resulting case boundary. The inductor has a finite heating zone, and the temperature distribution within the workpiece continues to change as heat conducts through the steel.
Some processes deliberately stop heating before the physical end of the workpiece because that region must remain unhardened.
The relevant comparison is therefore between the actual heating sequence and the required hardened boundary—not simply between the final coil position and the end of the shaft.
Quenching during startup and shutdown
In many scan-hardening arrangements, a quench ring or spray system follows the induction heating zone.
At scan startup, the first heated region must receive the required cooling conditions. This depends on the spray arrangement, its activation sequence and the relative movement between the workpiece and tooling.
At shutdown, the final heated region may still require quenching after induction power has been switched off.
If cooling begins too late, ends prematurely or fails to reach the required surface, the final hardness may differ from that obtained in the main scanning region.
The heating-to-quench relationship cannot be assessed from the distance between the inductor and spray alone. Actual motion, spray operation and the cooling conditions at the workpiece surface must also be considered.
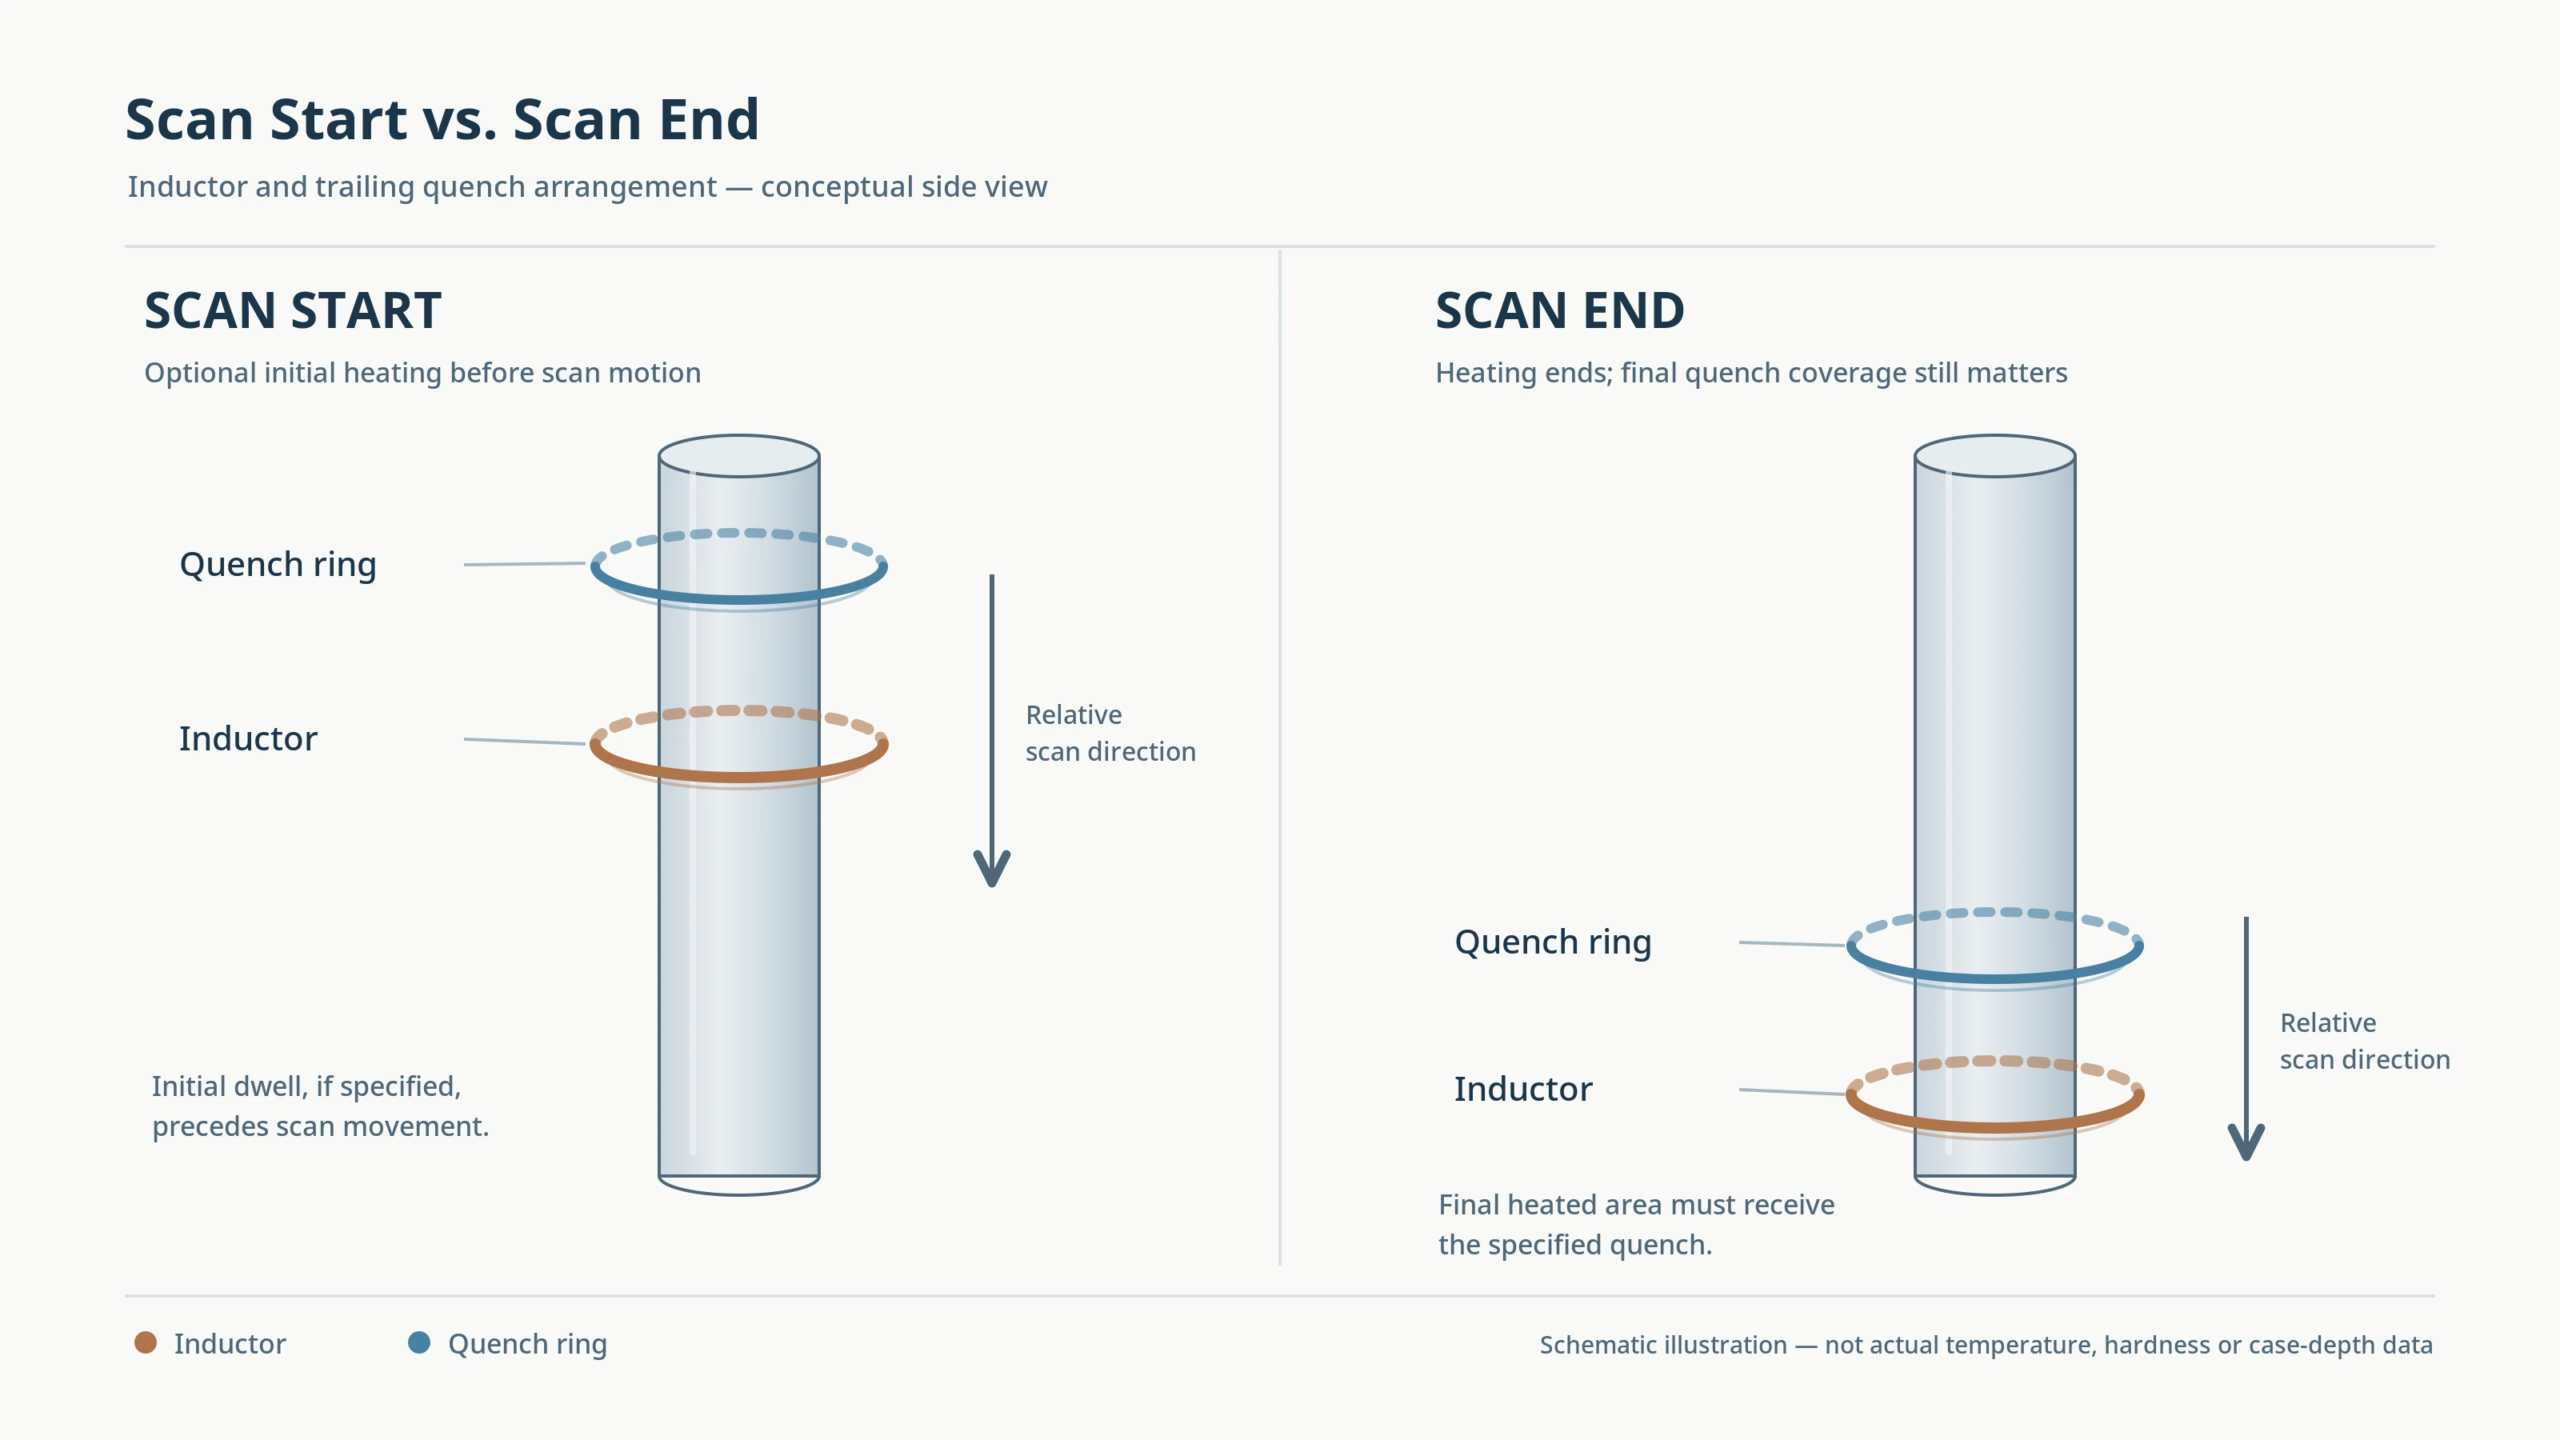
Inductor and quench position at the start and end of a scan-hardened length.
The broader influence of scanning movement on heating exposure and case depth is covered in How Scan Speed Affects Case Depth and Hardness in Induction Hardening.
3. How Can Heating and Quenching Leave an Underhardened End Region?
Similar-looking soft zones can result from different thermal histories. The most useful distinction is whether the problem concerns the position of the hardened case, insufficient hardening depth or inadequate hardness within the intended region.
Insufficient heating near the case boundary
If the steel near a required boundary does not reach suitable austenitizing conditions, subsequent quenching cannot produce the intended hardened structure throughout that region.
This can occur when the inductor position, initial heating sequence or final heating coverage does not provide sufficient local heating exposure.
The resulting case may be too short or too shallow near the scan end.
Increasing induction power is not necessarily the appropriate correction. If the heating zone is incorrectly positioned, higher power may increase heating elsewhere without correcting the location of the case boundary.
Insufficient cooling after heating
A region can be adequately heated but still fail its hardness requirement if subsequent cooling is unsuitable for the steel.
Near the scan boundaries, possible concerns include spray activation, spray coverage and whether quenching continues long enough to treat the final heated region.
Low surface hardness alone cannot reliably distinguish inadequate cooling from insufficient austenitization.
When the cause remains uncertain, hardness measurements at relevant depths and metallographic examination of an appropriate section can provide additional evidence. The observed structure must be interpreted in relation to the steel and its previous condition.
General problems involving quenchant condition, spray delivery and cooling uniformity are discussed separately in Quench Control in Induction Hardening.
The effect of nearby shoulders and diameter changes
The start or end of a hardened region may coincide with a shoulder, fillet or diameter transition.
Such features can change local electromagnetic coupling, heating distribution and cooling conditions. A case-depth difference near a shoulder may therefore involve the workpiece geometry rather than the start/stop sequence alone.
When an end-region soft zone appears repeatedly at a geometric transition, both the local inductor arrangement and the programmed scan boundary deserve examination.
4. How Should End-Region Soft Zones Be Checked and Controlled?
The investigation should connect the observed hardness pattern with the required case boundaries and the actual machine sequence.
Locate the soft region before changing the process
Begin by establishing the axial position and extent of the soft region.
Compare the measured hardness and, where required, effective case depth with the specified hardened length. This helps distinguish a permissible transition from an incomplete case.
Measurements at several locations near the boundary may be needed to establish where the hardened region begins or ends. If the result differs around the circumference, that variation should also be recorded rather than treating the entire end as uniformly soft.
The observed pattern can guide the next check:
| Observation | Initial Investigation |
|---|---|
| Hardened case begins later than specified | Initial inductor position, dwell and startup sequence |
| Hardened case ends earlier than specified | Final heating coverage, scan position and power-off sequence |
| Low hardness within the required end region | Heating adequacy, quenching conditions and metallurgical evidence |
| Acceptable surface hardness but insufficient case depth | Local heating exposure and hardness-depth distribution |
| Inconsistent end-region results between cycles | Actual motion, heating and spray-event records |
These are investigation priorities, not definitive diagnoses.
Compare actual cycle events with the hardened pattern
Where machine records are available, review the initial heating period, actual scan position and speed, heating-power transitions, and quench activation and shutdown.
The timing should be related to the workpiece position. A spray or power event recorded at a particular time has limited diagnostic value unless its relationship to the affected region can be established.
For a recurring problem, compare an affected cycle with an accepted cycle processed under comparable conditions.
If the change appeared after a program revision, inductor replacement or fixture adjustment, examine what changed in the relationship between the workpiece, heating zone and quench arrangement.
Programmed settings alone do not prove that the required thermal cycle occurred at the surface.
Verify the corrected case boundary
Once a likely cause has been identified, process adjustments should be evaluated against the complete hardening specification.
Extending the initial dwell or changing the final power-off position may shift the case boundary, but it can also alter heating in adjacent regions. Changes to the quench sequence may affect hardness without correcting insufficient case depth caused by heating.
Verification should therefore cover the required surface hardness, effective case depth and hardened case boundaries after the complete process.
The applicable inspection methods are described in How to Inspect Induction-Hardened Parts.
Key Takeaway
A soft zone at the start or end of scan hardening is only a defect when it conflicts with the component’s specified requirements. Where the case ends prematurely or hardness is insufficient, the investigation should follow the actual heating, movement and quenching sequence at that location. The aim is to establish the correct hardened boundary and properties—not to eliminate every transition between hardened and unhardened steel.
Frequently Asked Questions
Click a question to expand the answer.
Are soft zones at the scan start and end always a defect?
No. Some components are designed with unhardened ends, splines or threaded regions. A soft area is only a defect when the drawing requires hardening up to a specific axial position and the actual case ends too early, is too shallow, or fails its hardness requirement.
What causes a soft zone at the start of a scan?
Insufficient initial heating is the usual starting point. If the inductor dwell is too short, or the workpiece does not reach the programmed scan speed during acceleration, the starting region may not reach suitable austenitizing conditions before quenching.
Can quenching cause soft zones at scan ends?
Yes. If spray activation is delayed, coverage misses the boundary, or cooling stops too early after power-off, the final heated region may cool at a different rate and fail its hardness requirement even when heating was adequate.
How do I verify a corrected scan boundary?
Check the result against the complete specification—surface hardness, effective case depth and case boundaries—rather than hardness alone. Compare an affected cycle’s motion, heating and spray records with an accepted cycle processed under comparable conditions.
Need Help Resolving Soft Zones in Scan Hardening?
Send your part drawing and hardened-pattern requirements. Our engineering team can review the scan program, inductor position and quench arrangement for your application.


