
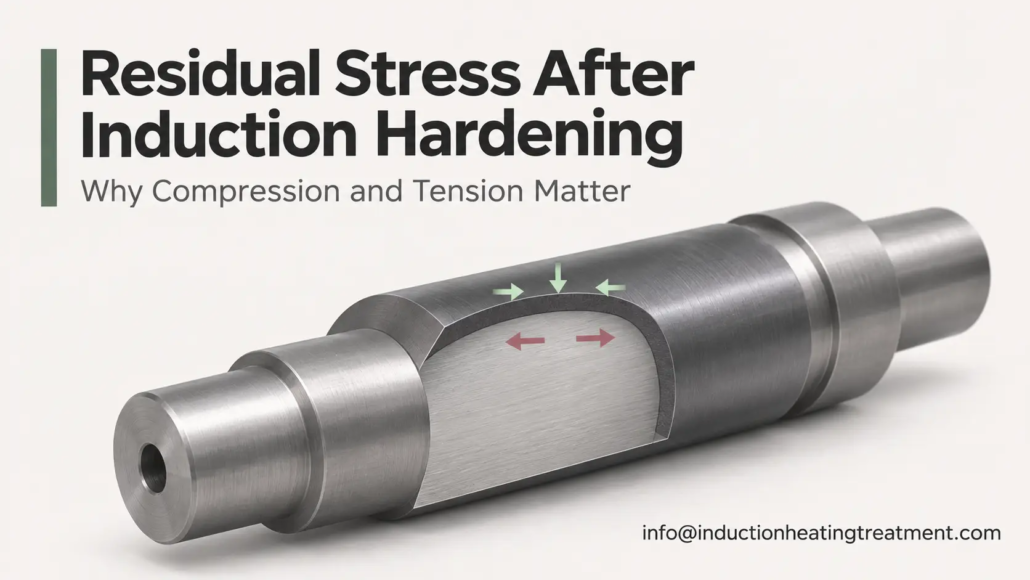
Restspannung nach Induktionshärtung: Warum Kompression und Spannung wichtig sind
How Surface Compression, Subsurface Tension and Process Conditions Affect Steel Components
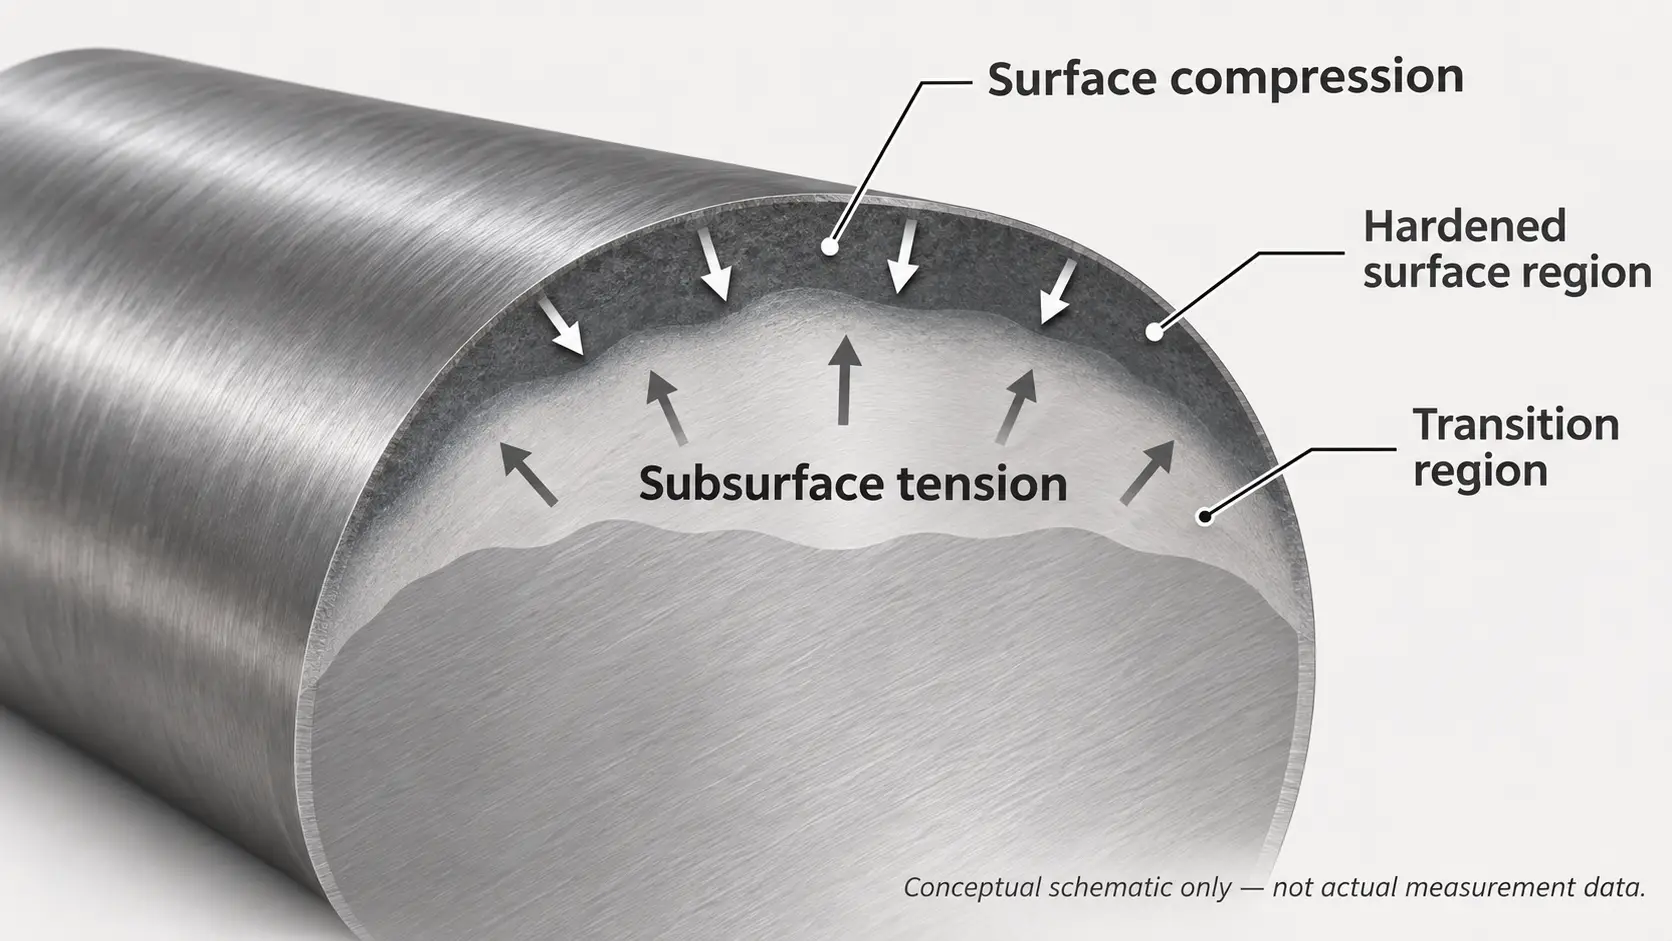
Residual stress after induction hardening develops through the combined effects of localized heating, cooling and phase transformation. In many induction-hardened steel components, compressive residual stress forms near the hardened surface while tensile residual stress may develop in the transition region or deeper material.
Why can compression and tension coexist in the same component? The surface and underlying steel experience different thermal and transformation histories, creating strains that must be accommodated within the workpiece.
This matters because acceptable surface hardness and case depth do not necessarily indicate a favorable residual-stress distribution. For fatigue-sensitive components, the location and magnitude of these stresses may be important to performance.
2. Why Can Surface Compression and Subsurface Tension Coexist?
3. How Do Induction Hardening Conditions Affect Residual Stress?
4. How Does Residual Stress Affect Fatigue Performance?
5. How Is Residual Stress Measured After Induction Hardening?
6. What Should Be Checked When Residual Stress Is a Concern?
1. What Is Residual Stress After Induction Hardening?
Residual stress is the internal stress that remains in a component without an externally applied load. Tensile and compressive stresses can exist simultaneously in different regions, forming a stress field that satisfies the mechanical equilibrium of the workpiece.
Beim Induktionshärten, selected areas of a steel component are heated to form austenite and then quenched to produce the required hardened structure.
Because the surface and underlying material do not follow the same temperature history, their expansion, contraction and phase transformations occur at different times. The surrounding material constrains these changes, allowing stresses to develop and remain after cooling.
Thermal and transformation-related stresses
Two mechanisms contribute to residual-stress formation.
Thermal stresses arise from nonuniform expansion and contraction during heating and cooling. When neighboring regions experience different temperature changes, their deformation is constrained by the surrounding material.
Transformation-related stresses develop as the steel changes its crystal structure. The formation of martensite involves a volume expansion relative to the austenite from which it forms, affecting the stress state of both the transformed region and adjacent material.
Plastic deformation during the thermal cycle also influences the final distribution. The resulting residual stress reflects the interaction of these mechanisms rather than any single heating or quenching parameter.
2. Why Can Surface Compression and Subsurface Tension Coexist?
Many induction-hardened steel components develop compressive residual stress in the hardened surface region and tensile residual stress near the transition into the underlying material.
This pattern is associated with the different thermal and transformation strains experienced across the hardened layer.
Compressive residual stress in the hardened surface
Während des Abschreckens, the surface and core cool and transform at different rates. Martensitic transformation in the surface region introduces expansion that is constrained by the surrounding steel.
Unter geeigneten Bedingungen, this contributes to compressive residual stress within the hardened layer.
Surface compression is often considered beneficial because it can oppose tensile stresses generated during service loading. Jedoch, its magnitude and distribution depend on the material, geometry and hardening process.
A compressive surface condition should not be assumed at every location on an induction-hardened part.
Tensile residual stress near the transition zone
The hardened surface remains mechanically connected to the material beneath it.
The internal stresses must satisfy equilibrium throughout the component. Folglich, compressive stresses in one region may be accompanied by tensile stresses elsewhere.
The transition between the hardened case and the underlying material is particularly important because the regions can differ in microstructure, mechanical properties and transformation history.
A 2024 Studie, Progressive Induction Hardening: Measurement and Alteration of Residual Stresses, investigated progressively induction-hardened C45E steel specimens.
The researchers measured compressive residual stresses in the hardened case and tensile residual-stress peaks in the subsurface transition region.
The study also identified tensile residual stresses at surface locations where the hardened pattern gradually faded into the base material.
These observations illustrate why a compressive measurement within the hardened surface does not describe the stress state throughout the component. The findings relate to the investigated steel, geometry and process conditions; other components may develop different distributions.
Residual stress varies with depth, position and direction
The hardened case should not be imagined as a uniformly compressed shell surrounding a uniformly tensile core.
Residual stresses can change substantially with depth. They may also vary along the component, particularly near the beginning and end of a localized hardened region.
Stress direction matters as well. For a cylindrical shaft, axial and circumferential residual stresses are different components of the stress field and need not have the same magnitude or sign.
A measurement taken at one surface location therefore cannot establish the complete residual-stress distribution.
This distinction becomes particularly important when the region of concern lies beneath the hardened surface or near the boundary of the hardening pattern.
3. How Do Induction Hardening Conditions Affect Residual Stress?
Residual-stress distribution depends on the thermal and transformation history created during induction hardening.
Different process conditions can produce similar surface hardness and case depth while leaving different internal stress states.
Heating conditions and scanning behavior
Induktionsleistung, Frequenz, heating time and scanning conditions influence the temperature distribution in the workpiece.
In progressive induction hardening, scanning speed affects the duration of heating at a particular position. The resulting thermal history also depends on power input, Spulenform, electromagnetic coupling and heat conduction into the surrounding material.
Die 2024 C45E study compared two progressive induction-hardening conditions using different scanning speeds and power inputs.
The specimens developed broadly comparable surface hardness, case depths and near-surface compressive residual stresses. Jedoch, the subsurface tensile residual-stress peak was considerably higher under the faster-scanning condition.
The two processes also differed in power input and energy supplied per unit length. The result therefore cannot be attributed to scanning speed alone.
The study demonstrates that conventional hardening measurements may not reveal important differences in the internal residual-stress distribution.
Quenching conditions
Abschrecken affects the cooling gradients and transformation sequence that contribute to residual-stress formation.
Changes in local cooling conditions can alter the timing of contraction and martensitic transformation across the hardened region.
A more severe quench may increase surface compression in some circumstances, but it can also change stresses deeper within the component. Greater cooling intensity does not necessarily produce a more favorable overall stress distribution.
Material condition and geometry
Steel composition and the starting microstructure affect austenitization, transformation behavior and the mechanical response during cooling.
Part geometry introduces additional constraints. Changes in section thickness, Schultern, fillets and the boundaries of localized hardened regions influence heat flow and stress development.
Results obtained from a simple test specimen should therefore be evaluated carefully before being applied to a different component geometry.
For a broader discussion of the starting material’s influence, siehe Wie sich die vorherige Mikrostruktur auf die Ergebnisse der Induktionshärtung auswirkt.
4. How Does Residual Stress Affect Fatigue Performance?
Residual stress interacts with the stresses generated during service. Its effect on fatigue depends on the magnitude and location of the residual-stress field, the applied loading and the material properties.
Why surface compression can be beneficial
Compressive residual stress can reduce the effective tensile stress experienced near the surface during cyclic loading.
Because tensile stress contributes to the opening and propagation of many fatigue cracks, surface compression may help delay crack initiation or reduce crack growth under suitable conditions.
This is one of the reasons a favorable compressive residual-stress state is valued in induction-hardened shafts, gears and other fatigue-sensitive components.
Jedoch, surface compression is not sufficient on its own to predict fatigue life. Oberflächenzustand, Geometrie, material strength and the applied stress distribution remain important.
Why subsurface tension matters
Tensile residual stress beneath the hardened layer may become significant when it overlaps a region subjected to substantial service stress.
The case-to-core transition deserves attention because its mechanical properties can differ from those of the hardened surface.
In the 2024 C45E study, the researchers identified subsurface tensile-stress peaks as a potential concern for fatigue performance, particularly where the peak occurs in material with lower strength than the hardened case.
Whether such a stress distribution presents an unacceptable risk depends on the component’s loading conditions and design requirements. A tensile residual-stress peak does not automatically mean that a fatigue crack will develop.
Residual stress may change during service
The residual-stress state established by induction hardening is not necessarily unchanged throughout the component’s service life.
Mechanical loading can cause local yielding and stress redistribution under certain conditions.
A 2025 Studie, Effect of Tensile Loading on the Residual Stress Relaxation Behavior of Induction Hardened SCM440 Steel with a Shallow Hardened Layer, investigated residual-stress relaxation during fatigue testing.
For the tested specimens, tensile loading caused yielding beneath the shallow hardened layer, leading to redistribution of residual stresses and relaxation of surface compression. The same behavior was not observed under the investigated compressive loading conditions.
This illustrates how the original residual-stress distribution and the direction of applied loading can interact.
The findings are specific to the tested SCM440 steel, hardened condition and loading arrangement.
5. How Is Residual Stress Measured After Induction Hardening?
Surface hardness and effective case depth describe important aspects of the hardened condition, but neither directly measures residual stress.
Residual-stress evaluation requires a suitable measurement method and a defined location, depth and stress direction.
X-ray diffraction measurement
Röntgenbeugung (XRD) is an established technique for measuring residual stress in crystalline materials.
The method evaluates changes in crystal-lattice spacing at different measurement orientations. These measurements can be used to calculate selected residual-stress components when appropriate material properties and procedures are applied.
Conventional laboratory XRD is particularly useful for near-surface measurements in induction-hardened steel.
Jedoch, its penetration is limited. A surface XRD measurement does not directly reveal the residual-stress distribution throughout the hardened case or beneath it.
The ASM Handbook chapter X-Ray Diffraction Residual-Stress Techniques discusses XRD measurement principles, procedures and subsurface stress evaluation.
Measuring residual stress with depth
A common approach to obtaining a residual-stress depth profile combines XRD with successive removal of surface material.
After an initial measurement, a controlled layer is removed and the newly exposed surface is measured. Repeating this process provides information about residual stress at increasing depths.
Electropolishing is often used because it can remove material while limiting the mechanical deformation introduced by the removal process.
For deeper measurements, machining may be combined with subsequent electropolishing. The machining-affected material must be adequately removed before the underlying stress state is evaluated.
Die 2024 C45E study used XRD together with electropolishing and controlled layer removal to investigate subsurface tensile residual stresses.
Why layer removal can affect the result
Removing material changes the mechanical equilibrium of the remaining specimen.
Infolge, the stress measured at a newly exposed surface may differ from the stress that existed at that depth before material removal.
Depending on the geometry and amount of material removed, mathematical correction may be required to account for stress relaxation and redistribution.
The ASM Handbook chapter Layer-Removal Correction for Diffraction Methods describes correction approaches for diffraction-based residual-stress measurements.
Die 2024 progressive induction-hardening study also examined whether tensile stresses measured at the surface of hardening fade-out zones could provide information about subsurface stress peaks.
The results suggested potential value for comparative process screening, but surface measurements could not directly determine the absolute magnitude of the subsurface tensile peak.
Measurement location and direction
Residual-stress results should be reported with their measurement direction, depth and location.
Zum Beispiel, axial and circumferential measurements on a shaft may produce different results. Measurements taken in the center of a hardened region may also differ from those near its transition into unhardened material.
Surface preparation and any layer-removal procedure are important to interpretation.
These details are necessary when comparing residual-stress measurements obtained from different components or process conditions.
6. What Should Be Checked When Residual Stress Is a Concern?
A full residual-stress depth profile is not required for every induction-hardened component.
The need for measurement depends on the application, fatigue requirements, process qualification objectives and applicable specifications.
Define the region that matters
Begin with the engineering concern.
If the question involves surface fatigue, near-surface residual-stress measurements may provide useful information. If subsurface crack initiation or a transition-zone stress peak is the concern, deeper measurements may be necessary.
The measurement location and direction should reflect the component geometry and expected loading.
Compare residual stress with other hardening results
Review the available surface hardness, case-depth and microstructural results alongside residual-stress measurements.
A component may satisfy conventional hardening requirements while having a different residual-stress distribution from that produced by a previously qualified process.
This difference warrants evaluation against the component’s requirements; it is not automatically evidence of an unacceptable part.
For general hardening verification, siehe So prüfen Sie induktionsgehärtete Teile.
Review process changes and verify their effects
If an unexpected residual-stress condition is identified, examine relevant differences in the starting material, Heizzyklus, scanning behavior and quenching conditions.
Process adjustments should be evaluated against both the residual-stress distribution and the required hardened condition.
An adjustment that reduces a tensile-stress peak may not be beneficial if it also compromises hardness, case depth or another critical requirement.
Where residual stress is part of component qualification, its measurement should complement rather than replace conventional hardening inspection.
Schlüssel zum Mitnehmen
Residual stress after induction hardening is a spatial distribution, not a single property represented by one surface measurement. Surface compression can be beneficial, while tensile stresses in the transition region may require attention depending on the service loading.
Understanding this distribution helps engineers evaluate induction-hardened components beyond surface hardness and case depth, without assuming that one residual-stress pattern is suitable for every material, geometry or application.
Häufig gestellte Fragen
Klicken Sie auf eine Frage, um die Antwort zu erweitern.
Does a compressive surface guarantee better fatigue performance?
Nein. Surface compression is often beneficial, but fatigue life also depends on the magnitude and location of the stress field, the applied loading and the material properties. A tensile peak beneath the hardened layer can still matter under substantial service stress.
Why don’t surface hardness and case depth reveal residual stress?
Hardness and case depth describe the hardened condition, not the internal stress state. Two processes can produce similar hardness and case depth while leaving different residual-stress distributions, especially in the subsurface transition zone.
How is residual stress measured at depth?
A depth profile usually combines X-ray diffraction with successive removal of surface material, often by electropolishing. Because removing material changes the remaining specimen’s equilibrium, a correction may be needed to reconstruct the stress that existed at each depth before removal.
Does residual stress remain unchanged during service?
Nicht unbedingt. Mechanical loading can cause local yielding and stress redistribution, relaxing surface compression in some cases. The direction and magnitude of the applied load influence whether this occurs.
Validate Residual Stress in Your Induction-Hardened Parts
Send your drawings, material and hardening requirements — our engineering team can help evaluate the process conditions that shape the residual-stress distribution.


