
Индукционная закалка штифтов и втулок: ОД против. Идентификационные поверхности
How Working Surfaces, Inductor Access and Wall Thickness Affect Hardening
Pins and bushings often work together in mechanical joints, but their индукционная закалка requirements can be quite different. A pin may need a hardened outside diameter (Наружный диаметр), while a steel bushing may require hardening on its inside diameter (ID), внешний диаметр, или то и другое.
The choice starts with the working surfaces and the component drawing. It then determines how the inductor reaches those surfaces, how quenching is arranged, and where hardness and case depth must be verified.
This article focuses on steel pins and bushings suitable for induction hardening, rather than bushings made from non-hardenable bearing materials.
2. How Do OD and ID Induction Hardening Arrangements Differ?
3. Why Does Bushing Wall Thickness Matter?
4. How Should the Hardened Surfaces Be Inspected?
1. Which Surfaces Need Hardening on Pins and Bushings?
The surface requiring hardening is determined by the component’s design and service conditions. Pin OD hardening and bushing ID hardening are common arrangements, but neither is a universal rule.
Pin OD hardening
In many mechanical joints, the outside of a pin contacts a bushing or another mating component. Sliding or oscillating movement under load can make surface wear an important design consideration.
Induction hardening can produce a hardened case on the specified contact region. The properties beneath that case depend on the steel, геометрия компонента, and heating and quenching conditions.
Not every part of the pin necessarily needs the same treatment. A drawing may specify hardness and case depth along a bearing surface, with different requirements at the ends, shoulders or other features.
The hardened length and its boundaries should therefore come from the component specification, not simply from the length that an inductor can heat.
Bushing ID, OD and dual-surface hardening
A bushing presents a different situation because both its inner and outer surfaces may have functional roles.
The ID commonly forms a contact surface against a pin. The OD may also experience wear or contact loading, depending on the assembly.
Track bushings used in certain construction machines illustrate this distinction: the bore interacts with the pin, while the outer surface can contact other parts of the track drive system.
A steel bushing may consequently require ID hardening, OD hardening or separate hardened regions on both surfaces. The specified case depths need not be the same.
One documented example is Caterpillar’s Method of Hardening a Bushing of a Track Chain (US6402862), which describes separate induction heating operations for the outer surface, inner surface and ends of a particular track-chain bushing.
That is a specific manufacturing approach, not a requirement for all bushings. The relevant question remains which surfaces the part drawing identifies for treatment.
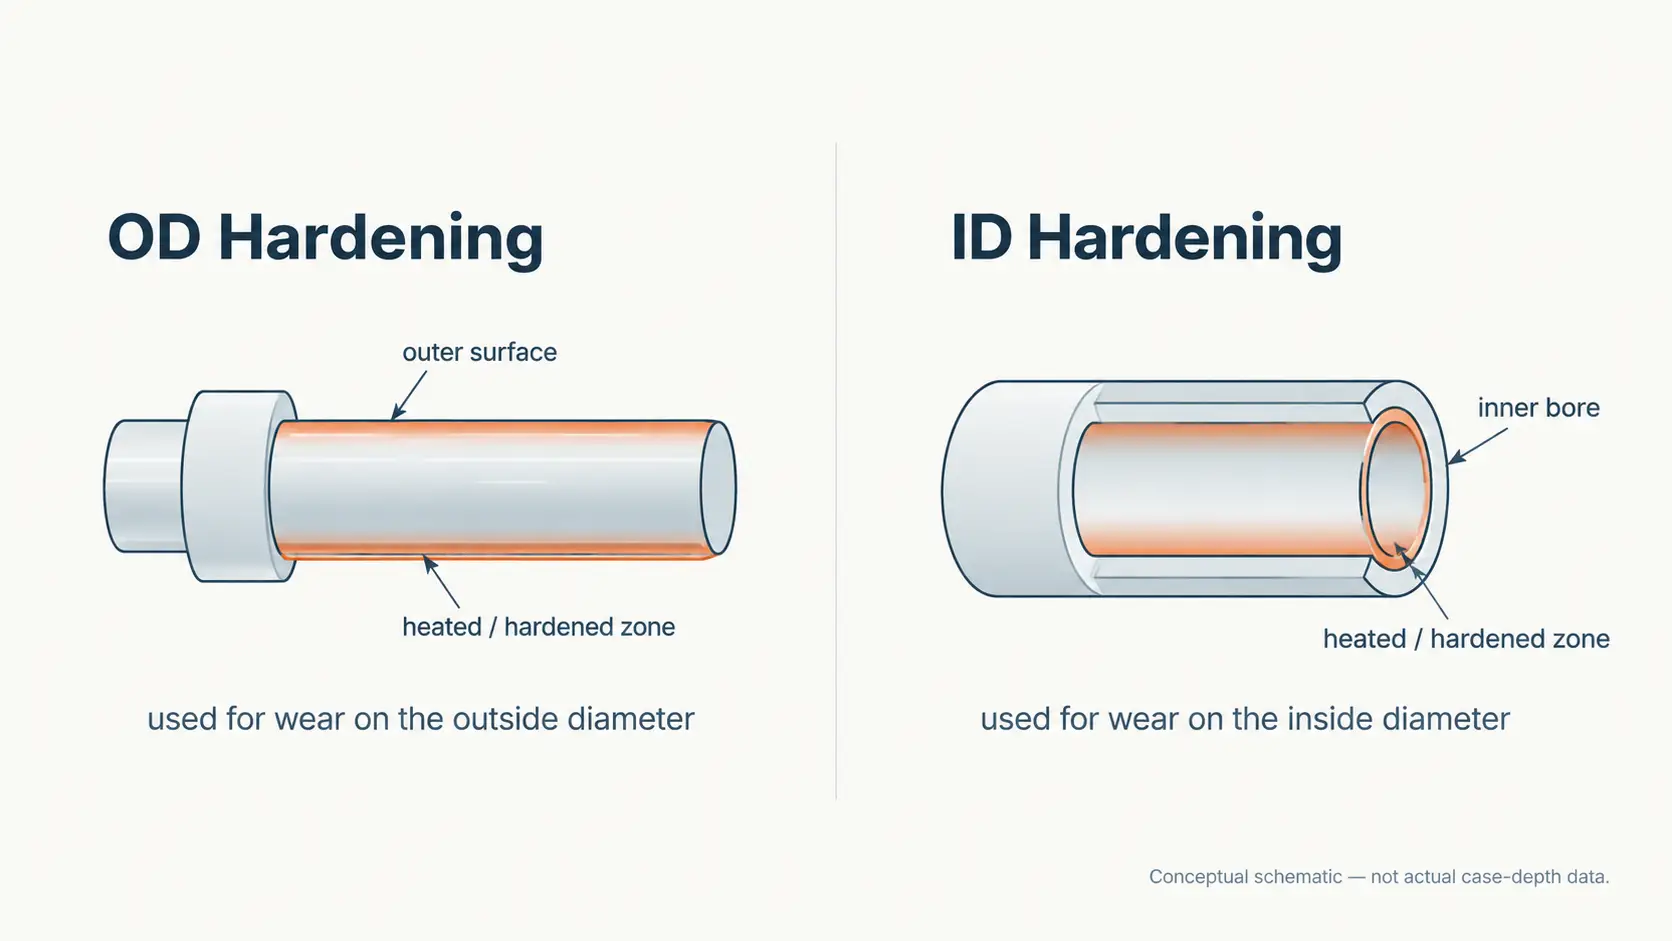
2. How Do OD and ID Induction Hardening Arrangements Differ?
The metallurgical objective is similar: heat the specified region of a suitable steel to the required austenitizing condition, then quench it appropriately. The practical arrangements, однако, can be quite different.
External hardening of pins and bushings
OD hardening commonly uses an encircling inductor positioned around the cylindrical workpiece.
A short region may be heated in a stationary arrangement, while a longer hardened length may call for scanning. The method is chosen according to the workpiece geometry and required case pattern.
Зазор катушки к детали, alignment and the heating sequence influence the result. Even on an accessible external surface, плечи, grooves and changes in diameter can make it difficult to obtain the specified hardened region.
Internal hardening of bushing bores
ID hardening places tighter constraints on the inductor.
The coil must fit inside the bore while maintaining the clearance needed for heating. Диаметр отверстия, length and access from the ends affect the available space for the inductor, its connections and cooling arrangement.
Quenching also needs attention. Delivering liquid to a heated internal surface, obtaining the required coverage and allowing the liquid to leave the bore may require a purpose-designed arrangement.
A long, narrow through-bore presents different access conditions from a short or blind bore.
An external inductor therefore cannot simply be moved inside a bushing and expected to produce the same result. The internal geometry changes the design requirements.
The wider technical issues of internal inductor design are covered in Внутренняя индукционная закалка отверстий.
OD and ID arrangements at a glance
| Process Factor | OD Hardening | ID Hardening |
|---|---|---|
| Положение индуктора | Typically surrounds the external surface | Positioned inside the bore |
| Available space | Often less restricted | Limited by bore size, length and access |
| Позиционирование | External clearance and workpiece alignment | Internal clearance and bore alignment |
| закалка | Usually accessible from outside | Internal delivery and drainage need attention |
Neither method is inherently preferable. The required hardened surface dictates the arrangement.
3. Why Does Bushing Wall Thickness Matter?
Wall thickness becomes particularly important when both sides of a bushing require hardening.
Induction heating may concentrate energy near the selected surface, but heat also conducts through the steel. In a thin-walled component, the opposite surface can experience a substantial temperature rise during the heating cycle.
Heating one surface can influence the other
During ID heating, some heat reaches the outer wall. OD heating can similarly affect the bore surface.
That does not mean both surfaces will automatically become hardened. The final structure depends on the temperature reached, the steel’s response and subsequent cooling.
The practical concern is whether the thermal cycle changes material outside the intended hardened region. For a relatively thin wall, the heated zones may extend far enough to affect the required separation between surface cases or the properties of the remaining core.
A thicker wall may provide greater thermal separation during a short heating cycle, although the result still has to be established for the actual material and process.
Separate hardening operations can interact
A bushing requiring both ID and OD hardening may undergo two heating and quenching operations.
The second cycle can change the properties produced by the first.
If the second heating cycle raises an already hardened region to a sufficiently high temperature for long enough, it may alter its hardness through additional tempering. The extent depends on the previous heat treatment and the temperature–time history of the second operation.
If the previously hardened region is heated into the austenitizing range, the resulting structure will depend on the new heating and cooling cycle.
These effects make the order of operations important. Producing an acceptable OD case in one trial and an acceptable ID case in another does not establish that both will remain acceptable after the complete sequence.
Where separate ID, OD or end-face treatments meet, unintended softened regions may also develop if subsequent heating affects an existing hardened case.
The Caterpillar track-bushing method cited earlier addresses this issue in a specific way. Its separate end-face hardening operation is intended to control how far heating extends into the previously hardened ID and OD regions, limiting the softened areas that may otherwise form.
This is a process-specific concern rather than an inevitable result of dual-surface hardening.
For bushings requiring distinct hardened layers, the final through-wall hardness distribution matters as much as the individual surface readings.
Dimensional changes also need consideration
Heating and quenching can change bushing dimensions through thermal and transformation effects.
Bore diameter and roundness deserve attention because they influence fit with the mating pin. Uneven heating or cooling may contribute to distortion, but the amount cannot be inferred from wall thickness alone.
For close-tolerance bushings, hardening and any subsequent finishing operations need to be planned together.
4. How Should the Hardened Surfaces Be Inspected?
Inspection should follow the surfaces and locations identified on the drawing. This is particularly important for bushings treated on both sides, where the final hardness distribution may differ from that obtained after either individual operation.
Check the hardened region and case depth
For pin OD hardening, the required case may cover a defined bearing length rather than the entire component.
For bushing ID hardening, inspection needs to address the bore surface and the specified coverage along its length. A bushing treated on both sides may require separate measurements at the ID and OD.
Effective case depth is evaluated according to the specified hardness criterion and test method. On an OD-hardened surface, depth is measured inward from the outside; for an ID-hardened bore, it is measured into the wall from the inner surface.
A prepared cross-section with appropriate hardness measurements can reveal how the two hardened regions relate to each other.
For sequentially hardened bushings, particular attention may be needed near the boundaries between treated areas. Local hardness measurements can help identify whether later heating has affected a previously hardened region.
For detailed measurement procedures, см. Как проверить детали, подвергнутые индукционной закалке.
Confirm dimensional requirements
A bushing may achieve the required ID hardness but develop an unacceptable bore dimension or out-of-round condition after quenching.
Inspection should therefore cover the specified surface hardness, case depths, hardened boundaries and critical dimensions after the completed treatment sequence.
Ключевой вывод
For pins and bushings, OD and ID индукционная закалка are not competing choices based on which method is easier to perform. They are different ways of reaching the surfaces specified for service. The final decision rests on whether the completed process produces the required hardened regions, through-wall properties and dimensional tolerances.
Часто задаваемые вопросы
Нажмите на вопрос, чтобы развернуть ответ.
Can a bushing need both ID and OD induction hardening?
Да. A steel bushing may require ID hardening, OD hardening or separate hardened regions on both surfaces. The specified case depths need not be the same, and the order of the two operations matters because the second heating cycle can change the properties produced by the first.
How does case-depth measurement differ between OD and ID hardening?
On an OD-hardened surface, depth is measured inward from the outside. For an ID-hardened bore, it is measured into the wall from the inner surface. A prepared cross-section is usually needed to show how the two hardened regions relate to each other.
Why does wall thickness matter for dual-surface hardening?
In a thin-walled bushing, heating one surface can raise the temperature of the opposite surface. The final structure depends on the temperature reached and subsequent cooling, so a thicker wall generally provides greater thermal separation — but the result must still be confirmed for the actual material and process.
Is the Caterpillar track-bushing method a requirement for all bushings?
Нет. US6402862 describes one specific manufacturing approach for a particular track-chain bushing. It is not a universal requirement; the relevant question is which surfaces your part drawing identifies for treatment.
Need Help Hardening Pins or Bushings?
Send us your part drawing and we can help evaluate the inductor arrangement, quenching and inspection for your OD or ID hardening application.


