
كيف يمكن للطحن النهائي أن يغير صلابة السطح, الإجهاد المتبقي والبنية المجهرية
كيف يمكن للطحن النهائي أن يغير صلابة السطح, الإجهاد المتبقي والبنية المجهرية
Grinding burn on induction-hardened parts occurs when thermal and mechanical conditions during grinding alter the previously hardened surface. The resulting changes may include local tempering, rehardening or an unfavorable change in residual stress.
Can grinding burn occur without visible discoloration? نعم. A ground surface may look normal even when its near-surface microstructure or residual-stress condition has changed. Visual inspection alone cannot establish whether grinding damage has occurred.
For induction-hardened shafts, ball screws, gears and other precision steel components, the concern is whether finish grinding has compromised the surface condition established during heat treatment.
2. What Causes Grinding Burn During Finish Grinding?
3. Temper Burn vs. Rehardening Burn: What Changes in the Steel?
4. How Can Grinding Burn Be Detected?
5. What Should Be Checked When Grinding Burn Is Suspected?
1. What Is Grinding Burn on an Induction-Hardened Surface?
Grinding burn is a form of grinding-induced thermal damage that changes the metallurgical or mechanical condition of a workpiece surface.
التصلب بالتحريض produces a hardened surface layer, typically containing martensite in suitable steels. Subsequent grinding removes material to achieve the required dimensions, geometry and surface finish. During this operation, abrasive cutting, plowing and friction generate heat at the wheel-workpiece contact.
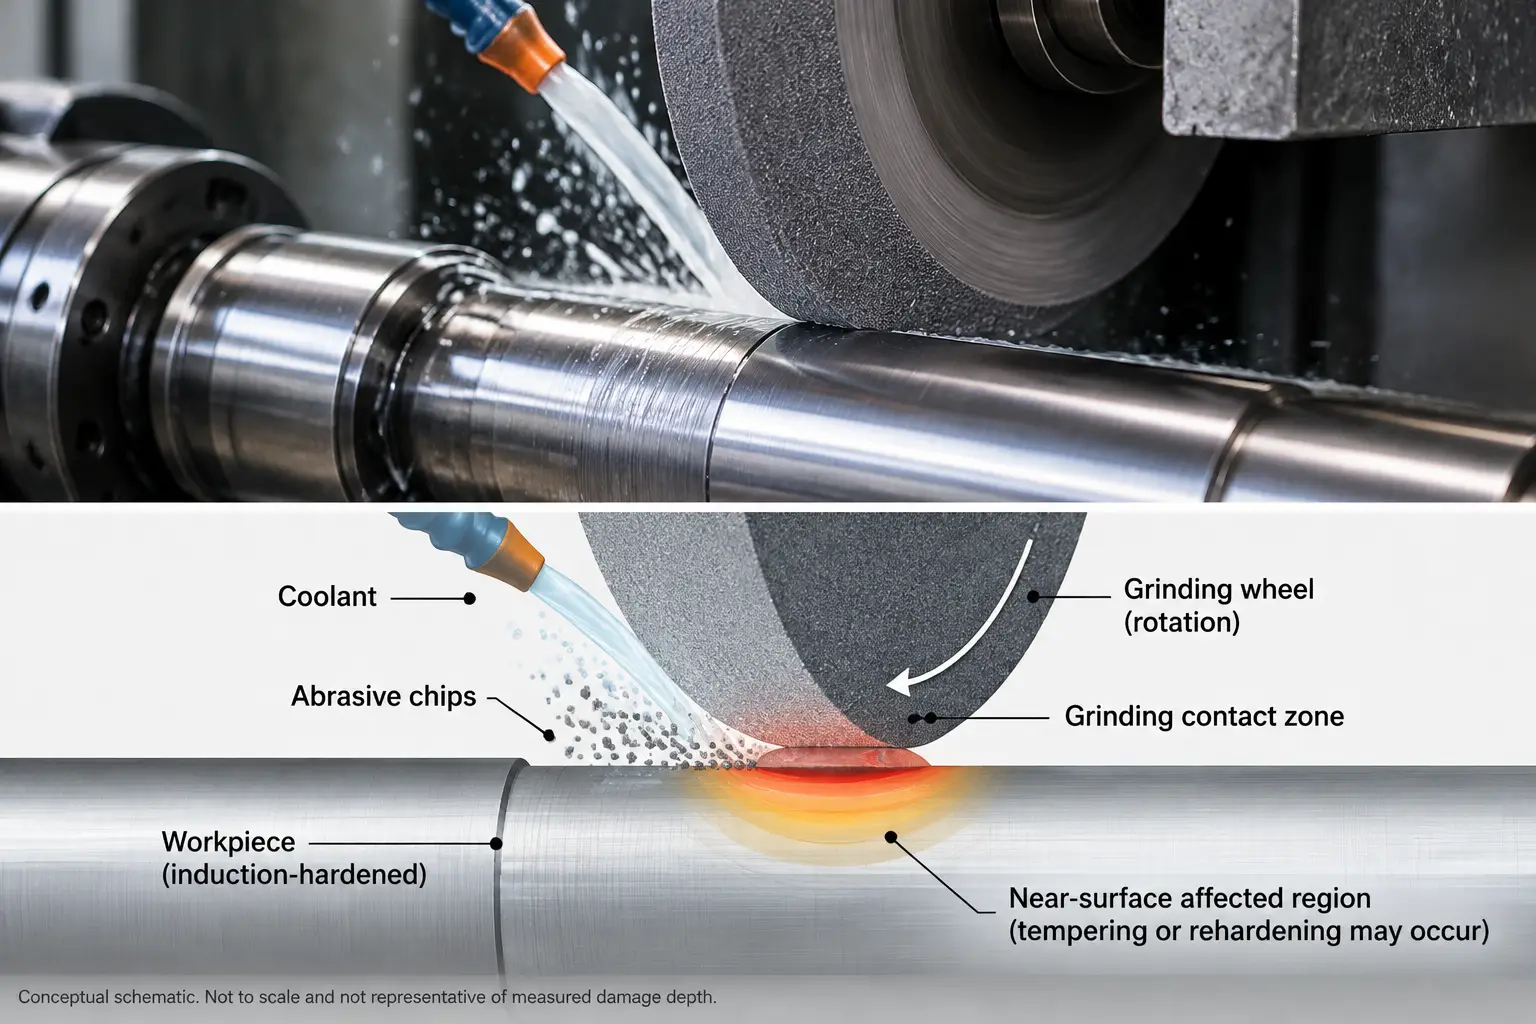
If the local thermal exposure is sufficient, the previously hardened material may undergo further tempering or, under more severe conditions, local rehardening.
Grinding can also change the residual-stress condition of the surface through combined thermal and mechanical effects. These changes may occur together, but they do not necessarily produce the same inspection response.
Why the damage may not be visible
The word burn can be misleading. Grinding burn does not always produce obvious surface discoloration. Localized changes in hardness, microstructure or residual stress may exist without visible temper colors.
وعلى العكس, discoloration alone does not establish the presence or severity of metallurgical damage.
A component may leave induction hardening with acceptable inspection results and still develop surface damage during subsequent grinding. The two manufacturing stages must be evaluated separately when investigating an abnormal finished part.
2. What Causes Grinding Burn During Finish Grinding?
Grinding burn develops when heat generated in the grinding contact produces an undesirable change in the workpiece surface. The result depends on how the grinding wheel removes material, how heat enters the workpiece and how effectively it is dissipated.
Grinding wheel condition
As abrasive grains become dull or the wheel becomes loaded, cutting efficiency may decrease. More of the contact can involve rubbing and plowing rather than effective material removal, increasing grinding forces and heat generation.
Wheel specification, wear and dressing condition therefore influence grinding burn risk. A process that previously produced acceptable parts may begin generating excessive heat as the wheel condition changes, even if the programmed settings remain unchanged.
Grinding engagement and material removal
Depth of cut, معدل التغذية, wheel speed and workpiece speed influence the grinding contact and the energy involved in material removal.
Their effects cannot be assessed independently. A change in feed rate, على سبيل المثال, may alter contact time and material removal rate, while its effect on local heat generation also depends on wheel condition and grinding geometry.
There is no universal combination of wheel speed, feed rate and depth of cut that guarantees freedom from grinding burn across different hardened steels and grinding operations.
Coolant delivery
Grinding fluid helps remove heat, but the nominal flow rate does not necessarily represent the cooling achieved at the wheel-workpiece contact.
Nozzle position, delivery velocity, wheel rotation and access to the contact region all affect coolant effectiveness. Poorly directed fluid may fail to reach the area where heat is being generated, even when the machine’s coolant supply appears adequate.
When investigating grinding burn, coolant delivery should be evaluated at the actual grinding contact rather than judged only by pump settings.
Material condition and part geometry
Steel composition, hardness and initial microstructure influence how the surface responds to grinding heat.
The original induction-hardened layer is particularly relevant because its depth and microstructure may vary with the heat-treatment conditions and location on the component.
Geometry also affects grinding engagement. أكتاف, الأخاديد, threads and diameter transitions may change local contact conditions or restrict coolant access.
Damage can consequently be concentrated in a particular region rather than distributed across the entire ground surface.
3. Temper Burn vs. Rehardening Burn: What Changes in the Steel?
Grinding burn can produce different metallurgical changes depending on the thermal history of the affected region.
Two important conditions are temper burn and rehardening burn. They should be distinguished because their effects on hardness and microstructure are different.
Temper Burn: Unintended Tempering of the Hardened Surface
When grinding heat causes additional tempering of previously hardened martensite, the affected region may undergo microstructural changes and local softening.
This condition is commonly called temper burn أو grind temper.
Its extent depends on the steel, its original heat-treated condition and the temperature-time history during grinding. The affected region may be very close to the surface and difficult to identify using conventional hardness measurements.
Temper burn should not be confused with intentional tempering after induction hardening. Controlled tempering is a specified heat-treatment operation intended to obtain the required material condition. Temper burn is an unintended change introduced during grinding.
For the separate topic of controlled tempering, انظر هدأ بعد تصلب التعريفي.
Rehardening Burn: Local Austenitization Followed by Transformation
Under more severe thermal conditions, grinding may heat a local region sufficiently for austenite to form. Subsequent cooling can transform this material into a newly hardened structure, potentially containing untempered martensite.
This is referred to as rehardening burn.
Metallographic examination may reveal a white-etching layer in some affected regions. ومع ذلك, a white-etching layer is not, في حد ذاته, conclusive evidence of rehardening burn.
White layers can also develop through severe plastic deformation during machining. Thermal transformation and mechanical deformation may both contribute, depending on the material and grinding conditions.
The formation mechanism must therefore be evaluated using the material condition, grinding history and appropriate metallographic evidence rather than inferred from appearance alone.
Grinding-Related Residual-Stress Changes
Residual-stress alteration is another possible consequence of grinding, but it is not a third, independent metallurgical type of burn equivalent to temper burn and rehardening burn.
The combined thermal and mechanical effects of grinding can redistribute residual stresses established during induction hardening. Depending on the initial condition and grinding process, beneficial surface compression may be reduced or the local stress state may shift toward tension.
Such changes can affect fatigue performance even when a significant hardness change is not detected.
أ 2023 investigation of induction-hardened ball screw shafts associated grinding burn with increased tensile residual stress, reduced surface hardness or, في بعض الحالات, surface rehardening. These findings relate to the tested components and grinding conditions rather than a universal response for all hardened steels.
The main possible effects can be summarized as follows:
| Possible effect | Material change | Engineering concern |
|---|---|---|
| Temper burn | Additional tempering of hardened martensite | Local softening and possible stress changes |
| Rehardening burn | Local austenitization followed by transformation | Newly hardened, potentially brittle surface structure |
| Residual-stress alteration | Change in the original stress distribution | Potential reduction in fatigue performance |
These effects may overlap, so the actual surface condition should be established through appropriate inspection.
4. How Can Grinding Burn Be Detected?
Grinding burn inspection should be selected according to the suspected damage, workpiece material and applicable quality requirements.
Common methods include surface temper etch inspection, magnetic Barkhausen noise analysis, X-ray diffraction and metallographic examination. Each provides different information about the workpiece.
Surface Temper Etch Inspection
Surface temper etch inspection uses a controlled chemical procedure to reveal localized metallurgical changes associated with overheating.
Affected regions may respond differently to the etching process, producing visible contrast that allows inspectors to identify areas requiring further evaluation.
ايزو 14104:2017 — Gears: Surface Temper Etch Inspection After Grinding, Chemical Method specifies procedures for detecting and classifying localized overheating on ground steel surfaces.
Although the standard’s title refers to gears, its stated scope also includes steel shafts, splines and bearings. It does not apply to nitrided parts or stainless steels.
The procedure is sometimes referred to as nital etch, but ISO distinguishes its specified procedure from other metallographic etching methods using the same general name.
An important production consideration is the inspection sequence: the specified surface temper etch procedure is performed after grinding and before subsequent finishing operations such as superfinishing, shot peening and honing.
The method identifies and classifies etch indications; acceptance must be determined according to the applicable component specification and quality requirements.
Magnetic Barkhausen Noise Analysis
Magnetic Barkhausen noise (MBN) analysis is a nondestructive method used to evaluate changes in ferromagnetic materials.
When a magnetic field is applied, the movement of magnetic domain walls produces a measurable signal. Its characteristics are influenced by material properties including microstructure, hardness and residual stress.
Grinding-related changes can therefore alter the MBN response.
The method is useful for examining finished steel components without removing material, but the signal is influenced by several material characteristics simultaneously. It does not directly measure grinding burn depth or provide a universal pass/fail threshold.
Why the original hardened-layer depth matters
أ 2023 study, Grinding Burn Detection via Magnetic Barkhausen Noise Analysis Independently of Induction Hardened Depth, investigated ball screw shafts subjected to different induction-hardening treatments and grinding conditions.
The researchers found that variations in the original hardened-layer depth complicated the detection of slight grinding burns using MBN signals.
They proposed a multiparameter analysis that classified samples according to their hardened-layer condition before evaluating grinding-related changes.
This is particularly relevant to induction-hardened components: the measured signal may reflect both the original hardened structure and damage introduced during subsequent grinding.
The proposed method was developed for the tested ball screw shafts and measurement conditions. Its thresholds should not be transferred directly to unrelated components without suitable validation.
In-Process Barkhausen Noise Monitoring
Post-process inspection evaluates the component after grinding, whereas in-process monitoring attempts to identify changes while grinding is still taking place.
أ 2024 study, Detection of Thermo-Mechanical Damages by In-Process Barkhausen Noise Analysis Combined with Grinding Power Evaluation, investigated this approach during cylindrical grinding of hardened steel.
The researchers reported that Barkhausen noise could detect changes in residual stress before visible tempering zones appeared under the tested conditions. Their investigation combined BN measurements with specific grinding power and contact time to improve interpretation.
This is a research-based monitoring approach rather than a universal production inspection procedure. Its application requires suitable equipment and validation for the relevant workpiece and grinding conditions.
X-ray Diffraction and Metallographic Examination
X-ray diffraction (XRD) can be used to investigate residual stress at selected surface locations. It is particularly relevant when the concern is a change in the stress condition established during induction hardening.
Metallographic examination provides different evidence. A prepared cross-section may reveal microstructural changes associated with tempering, rehardening or severe deformation.
Where appropriate, microhardness measurements can help determine how hardness varies through the affected region.
These methods are useful when production inspection results require further investigation. Cross-sectional metallography is destructive, and its findings represent the locations examined.
Can Magnetic Particle Inspection Detect Grinding Burn?
فحص الجسيمات المغناطيسية (MPI) is used to detect surface and certain near-surface discontinuities in ferromagnetic materials, particularly cracks.
It may be appropriate when grinding-related cracking is suspected, but it does not directly evaluate tempering, rehardening or residual-stress changes.
Interpreting Different Inspection Results
No single method describes every aspect of grinding-related surface damage. Surface temper etch inspection identifies localized etching differences, MBN responds to magnetic and material-condition changes, XRD evaluates residual stress, and metallography provides evidence of the underlying microstructure.
The methods should be selected according to the suspected condition rather than treated as interchangeable measurements. Where results are inconclusive, comparing them with the original induction-hardened condition and using a complementary examination may be necessary.
للمكونات الحرجة, production inspection may therefore need to be supported by targeted hardness, metallographic or residual-stress measurements during process qualification or failure investigation.
5. What Should Be Checked When Grinding Burn Is Suspected?
When grinding burn is suspected, the investigation should establish whether the abnormal condition developed during grinding or was already present before that operation.
Confirm the affected location and inspection evidence
Identify the area showing the abnormal indication and determine which inspection method detected it.
Check whether the condition repeatedly appears at the same grinding feature or occurs only on certain components. If the result is uncertain, use a suitable confirmatory method rather than relying on appearance or a single indirect measurement.
Review the grinding operation
Compare the affected parts with the approved grinding process and, where available, records from parts that passed inspection.
Focus on the grinding wheel condition and dressing history, grinding engagement, material removal conditions and coolant delivery to the contact zone.
Available grinding power or other process-monitoring records may help identify changes in the operation, but an abnormal signal alone does not establish the root cause.
Compare the results with the original hardened condition
Review the relevant induction-hardening inspection records, بما في ذلك صلابة السطح, hardened-layer depth and other available material-condition data.
If a soft region was already present before grinding, it should not automatically be classified as grinding-induced temper burn.
For hardening-related soft spots, انظر صلابة غير متساوية بعد التقسية بالحث.
Verify corrective action
Depending on the findings, corrective action may involve wheel dressing or replacement, changes to grinding engagement, improved coolant delivery or another adjustment to the machining process.
The effectiveness of the change should be verified using an inspection method capable of detecting the type of damage under investigation.
Removing additional surface material should not automatically be treated as a solution. The affected region may extend below the removed layer, while further grinding can introduce additional thermal damage or reduce the remaining hardened-layer depth.
Any rework decision must consider dimensional limits, the required hardened condition and the applicable component specification.
Grinding burn should be evaluated as a surface-integrity problem associated with the finishing process, while recognizing that the original induction-hardened condition influences both material response and inspection results.
A component can meet its induction-hardening requirements and still develop damage during subsequent grinding. Equally, an abnormal inspection result after grinding does not by itself establish that grinding was the cause.
A reliable assessment connects the inspection evidence with the original material condition and the actual grinding history before determining whether the finished component remains suitable for service.
الوجبات الجاهزة الرئيسية
Grinding burn is thermal or mechanical damage introduced during finish grinding that can temper, reharden or change the residual-stress condition of an induction-hardened surface — without necessarily producing visible discoloration.
Its causes include wheel condition, grinding engagement, coolant delivery, and the material and geometry of the part, and no single inspection method captures every aspect of the damage.
The key is to connect the inspection evidence with the original induction-hardened condition and the actual grinding history before deciding whether the finished part remains suitable.
الأسئلة المتداولة
Can grinding burn occur without visible discoloration?
نعم.
A ground surface may look normal even when its near-surface microstructure or residual-stress condition has changed. Visual inspection alone cannot establish whether grinding damage has occurred, so other inspection methods may be required.
What is the difference between temper burn and rehardening burn?
They involve different metallurgical changes.
Temper burn is additional tempering of hardened martensite, producing local softening. Rehardening burn involves local austenitization followed by transformation into a newly hardened, potentially brittle structure. Their effects on hardness and microstructure are different.
Is there a single inspection method that detects all grinding burn?
لا.
Surface temper etch inspection, Barkhausen noise analysis, X-ray diffraction and metallographic examination each provide different information about the workpiece. The method should be selected according to the suspected damage.
Does an abnormal inspection result after grinding always mean grinding caused it?
لا.
A soft region may already have been present before grinding. Compare the result with the original induction-hardening records and the grinding history before concluding that grinding was the cause.
Need to Investigate Grinding Burn on Your Induction-Hardened Parts?
إرسال الصف الصلب الخاص بك, grinding process details and inspection results — we can help you determine whether finish grinding has compromised the surface condition established during heat treatment.


