
Zmęczenie toczne w stali hartowanej indukcyjnie: Dlaczego głębokość obudowy i gradient twardości mają znaczenie
How Subsurface Contact Stresses, Hardened-Layer Properties and Material Transitions Affect Fatigue Damage
Rolling contact fatigue can damage induction-hardened bearing raceways, gears and other steel components exposed to repeated rolling or rolling-sliding contact, even when their surface hardness and case depth meet specification.
Quick Answer: Rolling contact fatigue can occur because contact stresses extend beneath the hardened surface. If significant cyclic stresses act in a region with lower fatigue resistance, such as the case-to-core transition, cracks may develop below the surface. Case depth and hardness gradient must therefore be considered alongside contact loading. Surface hardness alone cannot establish a component’s fatigue resistance.
2. Why Can Rolling Contact Fatigue Cracks Start Below the Surface?
3. How Do Case Depth and Hardness Gradient Affect Rolling Contact Fatigue?
4. What Other Material and Contact Conditions Influence Fatigue Damage?
5. What Should Be Checked When Rolling Contact Fatigue Occurs?
1. What Is Rolling Contact Fatigue in Induction-Hardened Steel?
Rolling contact fatigue (RCF) occurs when repeated contact loading gradually damages the material. Each time a rolling element or mating surface passes over a contact area, the steel experiences changing stresses. Over many loading cycles, fatigue cracks can form and grow.
When those cracks reach the surface, pieces of material may break away, leaving damage commonly described as pitting or spalling.
Rolling contact fatigue is different from ordinary wear. Wear removes material through mechanisms such as abrasion or adhesion, whereas RCF involves cracks developing under repeated loading. Both can occur on the same component, particularly when operating conditions are unfavorable.
Surface-initiated and subsurface-initiated fatigue
RCF cracks do not all begin in the same place.
Surface-initiated fatigue often involves conditions such as poor lubrication, zanieczyszczenie, surface roughness or indentations. These can create local stress concentrations that encourage cracks to form at or near the contact surface.
Subsurface-initiated fatigue begins within the material. Internal defects, local stress concentrations and differences in material properties can influence where cracks develop.
A crack that starts beneath the surface may grow outward before producing visible spalling.
The distinction between these two mechanisms is recognized in SKF’s explanation of ISO 15243, which discusses common forms of rolling bearing damage.
W rzeczywistości, a spalled surface does not always show where the original crack began. Examination of the damaged section may be needed to identify its origin.
dla induction-hardened parts, subsurface fatigue is particularly relevant because the material changes from a hardened surface region to a different structure and strength level toward the core.
2. Why Can Rolling Contact Fatigue Cracks Start Below the Surface?
A rolling contact load produces stress both at the contact surface and inside the component.
When two curved surfaces press against each other, the load is carried through a relatively small contact area. The resulting pressure creates a stress field extending below that area.
Contact stress is not limited to the surface
Hertzian contact theory is commonly used to estimate the stresses developed between contacting bodies under idealized elastic conditions.
In certain low-friction rolling contacts, important shear-stress components reach their highest values below the surface. As the contact moves, the material experiences repeated changes in normal and shear stress.
This helps explain why fatigue damage can begin inside a component that appears sound on the outside.
Jednak, the depth of maximum calculated shear stress is not necessarily where a fatigue crack will begin. The actual location also depends on the type of contact, przesuwny, friction and the condition of the material.
The material at that depth matters
Consider two regions within the same component. One may experience higher contact stress but have relatively high fatigue resistance. Another may experience lower stress yet be more vulnerable because of its microstructure, local strength or an internal defect.
A fatigue crack may begin in the second region.
Non-metallic inclusions and other discontinuities can also contribute to local crack initiation. The ASM Handbook chapter Contact Fatigue of Hardened Steels discusses these effects alongside hardness and residual stress.
In an induction-hardened part, the case-to-core transition is one area worth examining. If significant contact stresses extend into this region, the changing material properties may influence where fatigue damage develops.
3. How Do Case Depth and Hardness Gradient Affect Rolling Contact Fatigue?
Surface hardness is only one part of the hardened condition.
Case depth tells us how far the hardened region extends, based on the applicable hardness criterion. A hardness profile shows how hardness changes from the surface toward the core, while the hardness gradient describes how quickly that change occurs.
These measurements become more meaningful when considered alongside the stresses the component experiences during service.
Case depth needs to suit the contact load
The hardened layer must provide suitable properties through the region exposed to significant repeated contact stresses.
If the loaded region extends into material with insufficient fatigue resistance, a component may develop subsurface fatigue despite having the specified surface hardness.
That does not mean the case should always be made deeper.
A heavily loaded bearing raceway and a smaller gear tooth can have very different contact-stress distributions. Their appropriate hardened depths will depend on the contact geometry, operating load, material and other design requirements.
The aim is to provide the necessary fatigue resistance where the loading demands it.
Why the hardness gradient deserves attention
The hardness of induction-hardened steel generally decreases toward the underlying core, although the shape of the hardness profile varies with the material and process.
In some components, the change is gradual. W innych, a relatively steep transition separates the hardened case from the softer underlying material.
Two parts can meet the same surface-hardness and effective case-depth requirements but still have noticeably different hardness profiles.
Suppose the hardness drops sharply in a region that also experiences substantial cyclic contact stress. That region may deserve closer attention because its fatigue resistance could differ considerably from that of the hardened surface.
Hardness is not a direct measurement of fatigue strength, but its distribution helps describe changes in material condition through the loaded section.
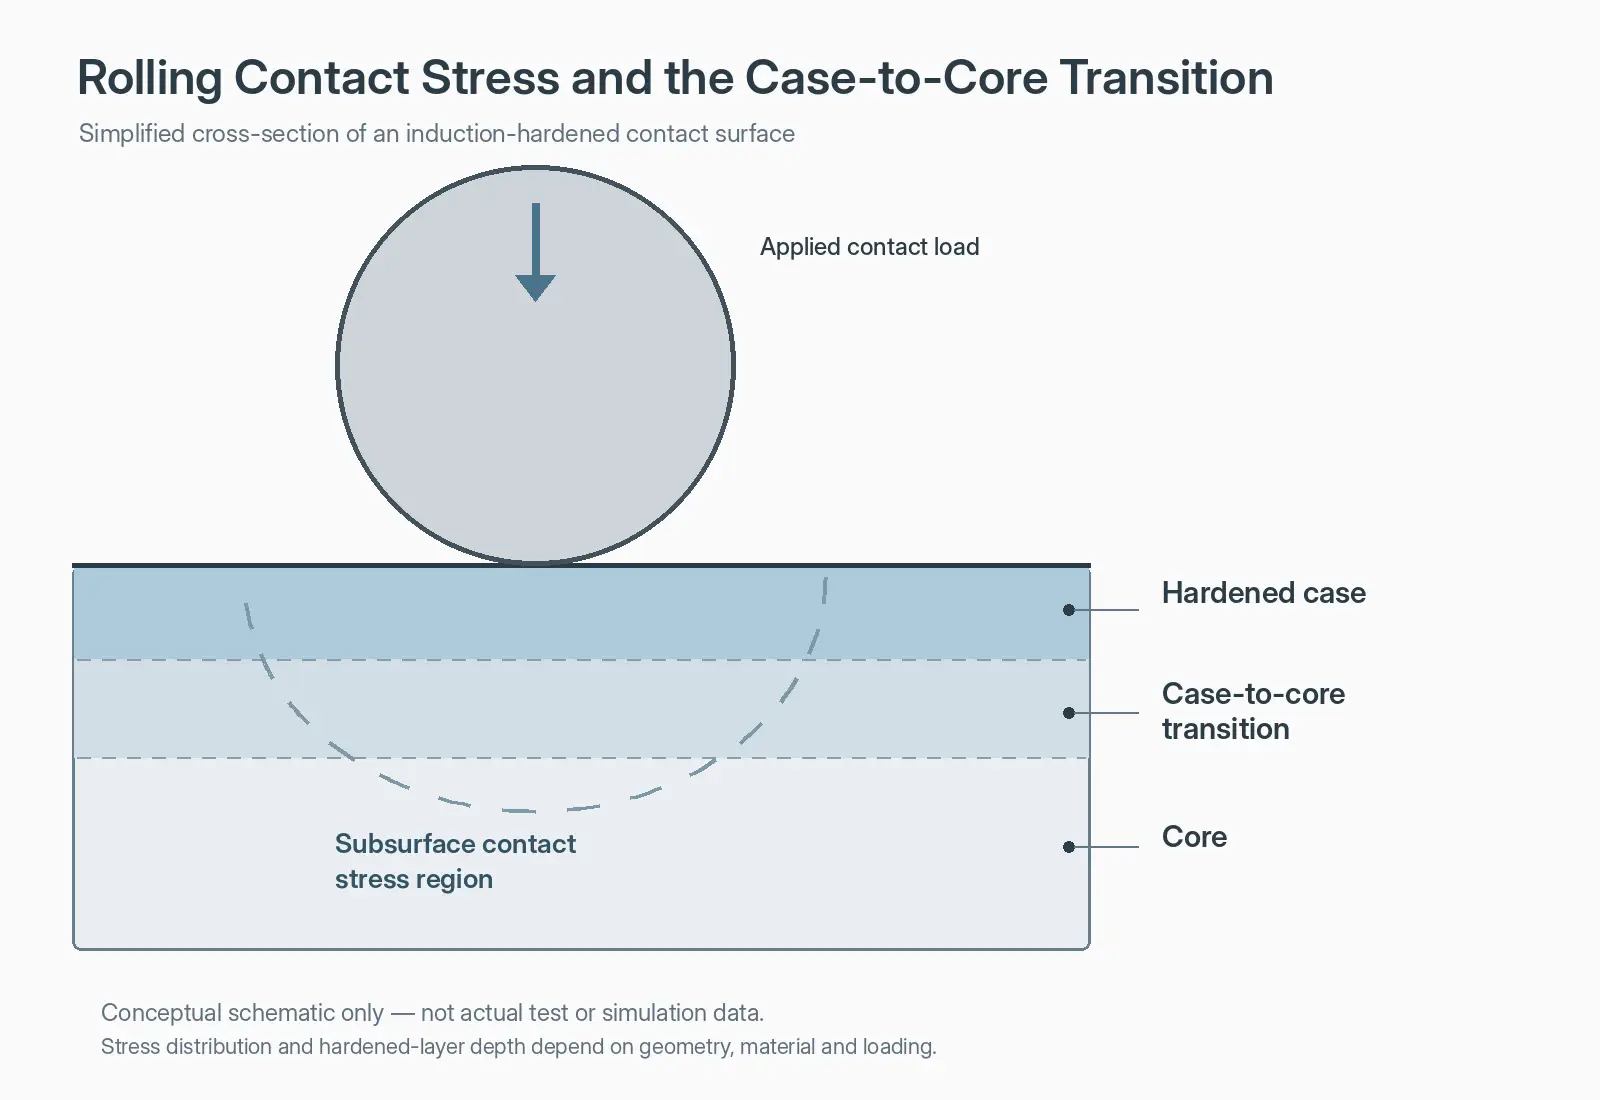
What research tells us about the case-to-core transition
A 2024 study, Rolling Contact Fatigue Design of Induction Hardened Steels: Experimental Methodology, addresses this problem in large induction-hardened bearing and gear components.
The researchers examined how the change in mechanical properties between the hardened case and the core could influence the location of fatigue initiation.
They describe the steepness of this transition using the term metallurgical slope of the transition zone.
A conventional approach to selecting hardened depth may focus on the depth of maximum contact shear stress. The researchers point out that this may not fully account for a sharp reduction in fatigue resistance farther into the material.
A region with lower fatigue resistance could become critical even though it is not located at the maximum calculated shear-stress depth.
The study presents a method for investigating this relationship using twin-disc rolling contact fatigue testing and finite element analysis. It does not provide a universal case-depth formula or an acceptable hardness gradient for every induction-hardened steel.
dla inżynierów, the useful lesson is straightforward: the contact-stress distribution and the material properties through the hardened layer need to be considered together.
What a hardness inspection can tell you
A surface-hardness test confirms the hardness at the measurement location. An effective case-depth test identifies where the specified hardness criterion is reached.
A hardness traverse provides more detail by showing the transition between the surface and core.
This can be useful when comparing two hardening processes that produce similar surface hardness and case depth but different profiles.
Still, hardness measurements cannot directly predict rolling contact fatigue life. They need to be interpreted in the context of the component’s material and loading conditions.
For established components, the existing hardness and case-depth specifications may already be supported by qualification testing and service experience. Additional evaluation becomes more relevant when operating loads change, a hardening process is modified or unexplained subsurface damage appears.
The measurement procedures themselves are covered separately in Jak sprawdzać części hartowane indukcyjnie.
4. What Other Material and Contact Conditions Influence Fatigue Damage?
An appropriate case depth and hardness profile do not guarantee freedom from rolling contact fatigue. Residual stress, material cleanliness and actual operating conditions can all influence the outcome.
Residual stress
Induction hardening can leave compressive residual stresses in parts of the hardened region. These stresses interact with the loads applied during rolling contact.
A 2022 study, Influence of Induction Hardening Residual Stresses on Rolling Contact Fatigue Lifetime, examined the relationship using fatigue tests and numerical modeling.
Under the tested conditions, specimens with higher compressive residual stresses showed better rolling contact fatigue performance. Differences in hardness also influenced the results.
The study supports considering the residual-stress profile rather than relying on a single surface value. It does not establish a fixed relationship between compressive stress and fatigue life for every component.
Material cleanliness and microstructure
Non-metallic inclusions and other internal discontinuities can become fatigue-crack initiation sites under repeated contact loading.
Their significance depends on their characteristics, their position within the stressed material and the surrounding microstructure.
Two components with similar hardness profiles may therefore behave differently if their material conditions differ.
Lubrication and operating conditions
Lubrication, wykończenia powierzchni, contamination and alignment affect the conditions at the rolling contact.
Poor lubrication or surface indentations can encourage surface-initiated fatigue, while changing contact loads or sliding conditions can alter the stresses within the material.
These differences matter when investigating a failed part. A crack originating from a surface indentation may have little to do with case depth. Damage beginning near an internal inclusion or the case-to-core transition calls for a different assessment.
Before changing the hardening process, it is worth establishing which mechanism the evidence actually supports.
5. What Should Be Checked When Rolling Contact Fatigue Occurs?
When an induction-hardened component develops rolling contact fatigue, start with the damaged area and the service conditions. There is little value in increasing case depth or hardness before understanding where the damage began.
Identify where the crack started
Look for evidence of surface-initiated or subsurface-initiated fatigue.
Visible spalling may suggest the general damage location, but it may not reveal the original crack. Metallographic examination or fracture analysis can help identify internal cracks, inclusions or other possible initiation features.
Check the actual contact conditions
Compare the operating conditions with those used during design and process qualification.
Changes in load, alignment, smarowanie, contamination or surface condition may explain why damage appeared after a period of satisfactory operation.
If the evidence points to surface-related fatigue, the investigation should address those contact conditions rather than immediately focus on the hardened depth.
Look at the material properties where damage began
For suspected subsurface fatigue, compare the likely initiation depth with the hardness profile and the case-to-core transition.
Does the damaged region fall within the hardened case, near the transition or deeper in the core?
How does that location relate to the estimated contact-stress distribution?
These questions help establish whether the local material properties could have contributed to the failure. Residual-stress measurements or further material examination may be useful when the available evidence does not explain the damage.
Make process changes based on the findings
If the investigation shows that the contact-loaded region lacks sufficient fatigue resistance, changing the hardened depth or hardness profile may be appropriate.
If the damage is associated with lubrication, contamination or contact geometry, changing the induction-hardening process may offer little benefit.
Any hardening adjustment also needs to preserve the required properties of the core and the rest of the component.
Do zastosowań w przekładniach, Hartowanie indukcyjne zębów przekładni: Wzór twardości i głębokość obudowy covers the separate question of where the hardened layer needs to be formed.
6. Często zadawane pytania
Kliknij pytanie, aby rozwinąć odpowiedź.
Can rolling contact fatigue develop without visible surface damage?
Tak. Fatigue cracks can initiate below the surface and grow internally before visible spalling occurs. A smooth-looking surface does not rule out subsurface fatigue damage.
Does a deeper induction-hardened case always improve rolling contact fatigue life?
Nie. The hardened depth needs to suit the contact-stress distribution and material properties. Increasing case depth does not necessarily address fatigue caused by inclusions, unfavorable residual stresses or poor contact conditions.
Can a part pass hardness inspection and still experience rolling contact fatigue?
Tak. Surface hardness and effective case depth confirm specified aspects of the hardened condition, but they do not directly measure fatigue resistance. The hardness gradient, subsurface material condition and operating loads may also affect performance.
How can engineers determine whether fatigue began at the surface or below it?
The visible damage pattern can provide clues, but confirmation may require metallographic examination or fracture analysis. The findings should be compared with the component’s contact conditions, hardness profile and material condition.
Need Help Diagnosing Rolling Contact Fatigue?
Tell us your component, operating load and hardening process, and KOTRON will help you evaluate case depth, hardness gradient and residual-stress requirements.


